
Search results for "Capable awnings" in Home Design Ideas


 Tom Bassett-Dilley Architect, Ltd.
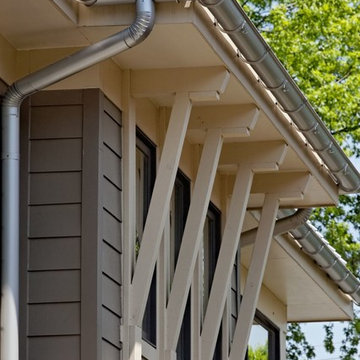
Inside and out, this is a complete “green” house. Designed using Passive House methodology with energy consultant CTI, the house achieves 70% better energy performance than a new built-to-code house, while stylishly fitting the block. Walls and roofs were constructed from 12” Structural Insulated Panels, and triple-glazed Loewen windows completed the high-performance thermal package. Materials and fixtures were selected for efficiency, recycled content, local production, non-toxicity, and durability. Landscape design uses native plantings, a water garden, and permeable paving. As an all-electric house, it uses heat pumps for space conditioning and water heating, and features a pellet stove for supplemental space heating.
 Ambiance Additions
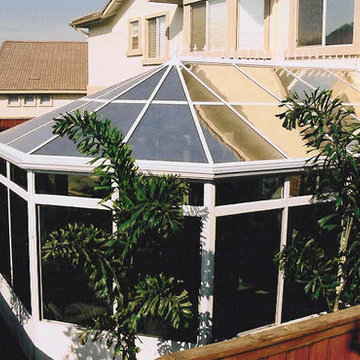
An English Style Conservatory, from Four Seasons Sunrooms' System 8 line.
It features a Victorian style all-glass roof.
Example of a mid-sized trendy home design design in Orange County
Example of a mid-sized trendy home design design in Orange County
Find the right local pro for your project

 Carolyn Munro Design + Build
Detail view of the workmanship on this balcony.
Deck - large craftsman three-story wood beige deck idea in Ottawa
Deck - large craftsman three-story wood beige deck idea in Ottawa


 UTMOST SERVICES INC.
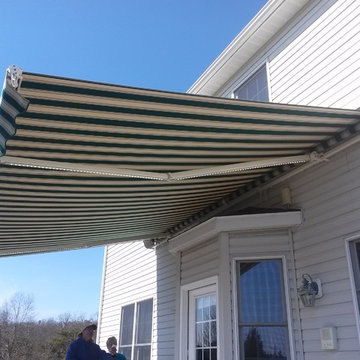
Jeff Utke, President Utmost Services Inc. Renovations & Construction, Sunrooms Screen Rooms, Siding, Windows, Hurricane Protection 407.369.1241 Free Estimates 7 Days a Week All Central Florida & Beaches

 Gaffin Construction Group, Inc.
Patio kitchen - large rustic backyard patio kitchen idea in Dallas with decking and an awning

Sponsored
Columbus, OH
Free consultation for landscape design!

Peabody Landscape Group
Franklin County's Reliable Landscape Design & Contracting

 Eric Miller Architects, Inc.
Photo by: Gina Taro
Example of a mid-sized arts and crafts green two-story wood gable roof design in San Francisco
Example of a mid-sized arts and crafts green two-story wood gable roof design in San Francisco


 Acadiana Patios & Construction
This is an example of a mid-sized traditional partial sun side yard concrete paver driveway in New Orleans.




 Renewall Projects
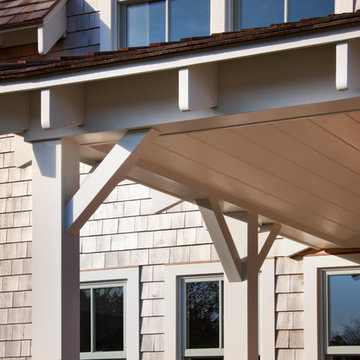
26 gauge charcoal standing seam metal roof with snow guards.
- Photo by Dwight Friesen
Inspiration for a mid-sized contemporary brown one-story stucco gable roof remodel in Calgary
Inspiration for a mid-sized contemporary brown one-story stucco gable roof remodel in Calgary
Sponsored
Columbus, OH
Free consultation for landscape design!
Peabody Landscape Group
Franklin County's Reliable Landscape Design & Contracting
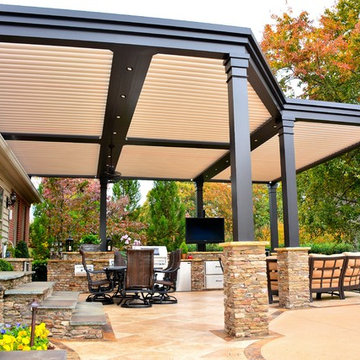


 Infinity Canopy
Creating a comfortable, modern and functional outdoor area in the backyard has become an essential part of outdoor living. With a custom frame featuring 3 rows of 5’X18’ of Infinity Canopy in the Phifertex Metallica Platinum and outdoor string lights this modern outdoor living area is complete.
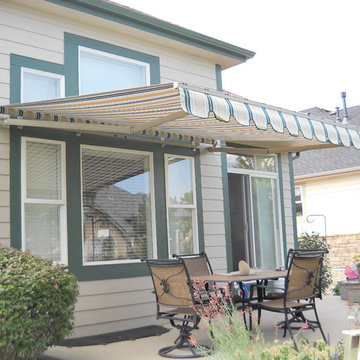

 Black Dog Construction
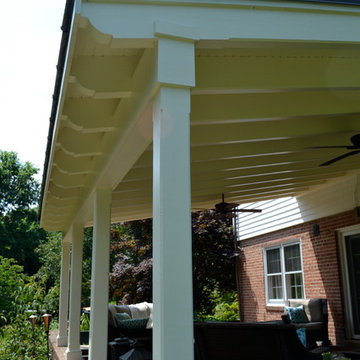
Exposed rafters with detail cut on tails & chamfered edges, standing seam metal roof, covered porch. Bead board ceiling.
Example of a classic home design design in Wilmington
Example of a classic home design design in Wilmington
 Golden Scissors
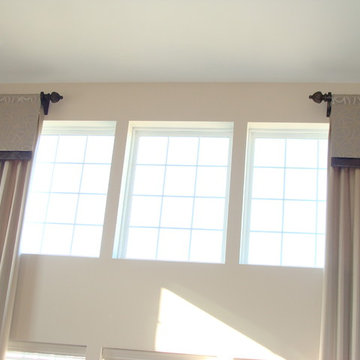
2 Story panels with flat valance overlay on wood pole hardware.
Trendy home design photo in Chicago
Trendy home design photo in Chicago

 Opal Exteriors
Gorgeous remodel with new James Hardie Siding in Evening Blue vertical and horitonal layout. Arctiv White trim. New gutters in white. James Hardie soffit in Arctic White. Painted Pine Bead Board Porch Ceiling.

 Curtains By Design
outdoor canvas curtains were made for a covered patio
Photos by Curtains by Design
Patio - craftsman backyard concrete patio idea in Seattle
Patio - craftsman backyard concrete patio idea in Seattle
30