
Search results for "Cape cod architecture" in Home Design Ideas


 Polhemus Savery DaSilva
Staircase architectural detail in a custom coastal home on Cape Cod by Polhemus Savery DaSilva Architects Builders.
Scope Of Work: Architecture, Landscape Architecture, Construction /
Living Space: 5,242ft² / Photography: Brian Vanden Brink


Find the right local pro for your project
 Tigo Builders Inc.
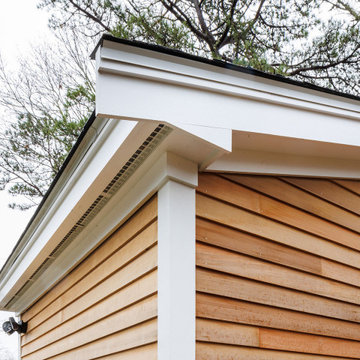
Cape Cod Shed roof finish detail with wood siding.
Shed - rustic shed idea in Boston
Shed - rustic shed idea in Boston

 Linda Merrill
A modern beach house designed by Dan Sullivan in Truro on Cape Cod. This project was featured in the September 2013 issue of Cape Cod Magazine. The furnishings and decor were selected to enhance the architecture and the spectacular landscape and water views.
Photo by Linda Merrill

 Encore Construction
This custom Cape Cod home offers numerous outdoor entertaining areas that seamlessly blend together. OnSite Studios
Inspiration for a farmhouse landscaping in Boston with a pergola.
Inspiration for a farmhouse landscaping in Boston with a pergola.


Sponsored
Columbus, OH

Wannemacher Interiors
Customized Award-Winning Interior Design Solutions in Franklin Cnty OH

 Andrea Swan - Swan Architecture
A beautifully boarded stair hall welcomes you into this inspirational modern Cape Cod home. The spacious floor plan includes an expansive kitchen, dining, and living area, complete with a charming butler's pantry and home office.
Photo Credit: Scott Amundson
 Andrea Swan - Swan Architecture
A beautifully boarded stair hall welcomes you into this inspirational modern Cape Cod home. The spacious floor plan includes an expansive kitchen, dining, and living area, complete with a charming butler's pantry and home office.
Photo Credit: Scott Amundson
 Polhemus Savery DaSilva
Bedroom overlooking the ocean in a custom coastal home on Cape Cod by Polhemus Savery DaSilva Architects Builders.
Scope Of Work: Architecture, Landscape Architecture, Construction /
Living Space: 5,242ft² / Photography: Brian Vanden Brink

 Bassett Homes LLC
Inspiration for a small craftsman beige two-story mixed siding gable roof remodel in Charlotte with a shingle roof

 Hoover Architecture, PLLC
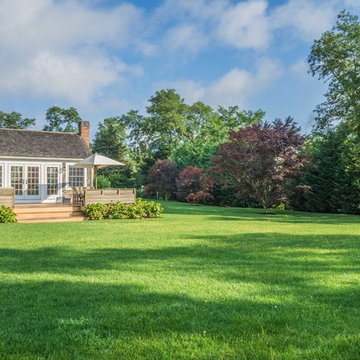
Beautiful relaxing backyard.
Photos by:
Philip Jensen Carter
Inspiration for a large coastal gray split-level concrete fiberboard exterior home remodel in New York
Inspiration for a large coastal gray split-level concrete fiberboard exterior home remodel in New York

 Brion Jeannette Architecture
Designed to bring the owners’ roots and love of East Coast Cape Cod architecture to their West Coast estate, this Cape Cod interpretation provides the warmth and welcoming family comfort of Southern California living that is bright and airy. Large open living spaces circle the privacy of an active ‘back yard’ that entertains well on a large scale or for quiet family gatherings. The family’s favorite spot to gather is the delightful screened breakfast porch.
This 6500 sq. ft. home has a complete Lutron Homeworks Interactive lighting control system for energy conservation. Cedar shingles, wood windows, and dormers combine with a central stair turret to make this home classically Cape Cod
Big Canyon Community, Newport Beach, California

 Kimberly Mercurio Landscape Architecture
Gaura or Wandflower bloom in the picket fence enclosed perennial garden of this Cape Cod home.
Design ideas for a large traditional partial sun side yard stone formal garden in Boston for summer.
Design ideas for a large traditional partial sun side yard stone formal garden in Boston for summer.
 Bassett Homes LLC
Inspiration for a small craftsman beige two-story mixed siding gable roof remodel in Charlotte with a shingle roof
 Polhemus Savery DaSilva
Hallway & Pendant Lighting in a custom coastal home on Cape Cod by Polhemus Savery DaSilva Architects Builders.
Scope Of Work: Architecture, Landscape Architecture, Construction /
Living Space: 5,242ft² / Photography: Brian Vanden Brink


 Patrick Ahearn Architect
Greg Premru
Example of an ornate exterior home design in Boston with a gambrel roof
Example of an ornate exterior home design in Boston with a gambrel roof
8