
Search results for "Cape cod fireplace" in Home Design Ideas

 Andrea Swan - Swan Architecture
A beautifully boarded stair hall welcomes you into this inspirational modern Cape Cod home. The spacious floor plan includes an expansive kitchen, dining, and living area, complete with a charming butler's pantry and home office.
Photo Credit: Scott Amundson

 exactly.
Bob Foran
Example of a mid-sized mid-century modern medium tone wood floor living room design in Detroit with gray walls, a standard fireplace and a tile fireplace
Example of a mid-sized mid-century modern medium tone wood floor living room design in Detroit with gray walls, a standard fireplace and a tile fireplace

 The Valle Group
Lovely sitting room with traditional Greek Revival styling gas fireplace and lots of natural light, built by The Valle Group of Cape Cod.
Example of a classic enclosed medium tone wood floor and coffered ceiling living room design in Boston with white walls, a standard fireplace and a wood fireplace surround
Example of a classic enclosed medium tone wood floor and coffered ceiling living room design in Boston with white walls, a standard fireplace and a wood fireplace surround
Find the right local pro for your project
 exactly.
Bob Foran
Living room - mid-sized mid-century modern medium tone wood floor living room idea in Detroit with gray walls, a standard fireplace and a tile fireplace
Living room - mid-sized mid-century modern medium tone wood floor living room idea in Detroit with gray walls, a standard fireplace and a tile fireplace
 exactly.
Bob Foran
Example of a mid-sized 1950s medium tone wood floor living room design in Detroit with gray walls, a standard fireplace and a tile fireplace
Example of a mid-sized 1950s medium tone wood floor living room design in Detroit with gray walls, a standard fireplace and a tile fireplace
 exactly.
Bob Foran
Living room - mid-sized mid-century modern medium tone wood floor living room idea in Detroit with gray walls, a standard fireplace and a tile fireplace
Living room - mid-sized mid-century modern medium tone wood floor living room idea in Detroit with gray walls, a standard fireplace and a tile fireplace

 Encore Construction
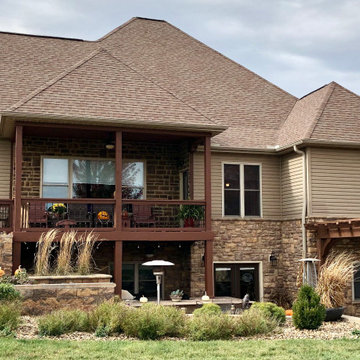
A fieldstone sitting wall and firepit highlight this bluestone sitting area at a Cape Cod custom home. OnSite Studios
Cottage stone patio photo in Boston
Cottage stone patio photo in Boston


 Croft Fireplace Center
Living room - mid-sized traditional formal and enclosed dark wood floor and brown floor living room idea in Salt Lake City with gray walls, a standard fireplace, a stone fireplace and no tv

 Siberian Floors
 - Russian White Oak,
Fumed, Prime Grade,
Hardwax Oil White Tint
Please visit our website for more information and floor treatments!
Inspiration for a coastal two-story wood gable roof remodel in Boston
Inspiration for a coastal two-story wood gable roof remodel in Boston

 Patrick Ahearn Architect
Greg Premru
Inspiration for a coastal two-story wood exterior home remodel in Boston
Inspiration for a coastal two-story wood exterior home remodel in Boston

 REEF Cape Cod's Home Builder
Example of a mid-sized beach style backyard stone patio design in Boston with a fire pit and no cover

 Polhemus Savery DaSilva
Pleasant Heights is a newly constructed home that sits atop a large bluff in Chatham overlooking Pleasant Bay, the largest salt water estuary on Cape Cod.
-
Two classic shingle style gambrel roofs run perpendicular to the main body of the house and flank an entry porch with two stout, robust columns. A hip-roofed dormer—with an arch-top center window and two tiny side windows—highlights the center above the porch and caps off the orderly but not too formal entry area. A third gambrel defines the garage that is set off to one side. A continuous flared roof overhang brings down the scale and helps shade the first-floor windows. Sinuous lines created by arches and brackets balance the linear geometry of the main mass of the house and are playful and fun. A broad back porch provides a covered transition from house to landscape and frames sweeping views.
-
Inside, a grand entry hall with a curved stair and balcony above sets up entry to a sequence of spaces that stretch out parallel to the shoreline. Living, dining, kitchen, breakfast nook, study, screened-in porch, all bedrooms and some bathrooms take in the spectacular bay view. A rustic brick and stone fireplace warms the living room and recalls the finely detailed chimney that anchors the west end of the house outside.
-
PSD Scope Of Work: Architecture, Landscape Architecture, Construction |
Living Space: 6,883ft² |
Photography: Brian Vanden Brink |
 exactly.
Bob Foran
Living room - mid-sized 1960s medium tone wood floor living room idea in Detroit with gray walls, a standard fireplace and a tile fireplace
Living room - mid-sized 1960s medium tone wood floor living room idea in Detroit with gray walls, a standard fireplace and a tile fireplace

Sponsored
Columbus, OH

Hope Restoration & General Contracting
Columbus Design-Build, Kitchen & Bath Remodeling, Historic Renovations


 Bade Construction Co., Inc.
Inspiration for a living room remodel in Los Angeles with a standard fireplace and a brick fireplace
 Andrea Swan - Swan Architecture
A beautifully boarded stair hall welcomes you into this inspirational modern Cape Cod home. The spacious floor plan includes an expansive kitchen, dining, and living area, complete with a charming butler's pantry and home office.
Photo Credit: Scott Amundson
 Polhemus Savery DaSilva
Custom coastal home on Cape Cod by Polhemus Savery DaSilva Architects Builders.
2018 BRICC AWARD (GOLD)
2018 PRISM AWARD (GOLD) //
Scope Of Work: Architecture, Construction //
Living Space: 7,005ft²
Photography: Brian Vanden Brink //
sitting room and fireplace.

 ArchiNerd PLLC
A traditional southern home with cape cod styling. A lot of texture in this room with built-in casework, fireplace center piece and coffered ceilings. The touch of ship-lap above the fireplace helps it all come together.

Sponsored
Columbus, OH

Structural Remodeling
Franklin County's Heavy Timber Specialists | Best of Houzz 2020!


 Bade Construction Co., Inc.
Living room photo in Los Angeles with a standard fireplace and a brick fireplace
 Bade Construction Co., Inc.
Inspiration for a living room remodel in Los Angeles with a standard fireplace and a brick fireplace
3