
Search results for "Cape cod style homes" in Home Design Ideas

 Polhemus Savery DaSilva
Traditional Fireplace design on a custom home by Custom coastal home on Cape Cod by Polhemus Savery DaSilva Architects Builders. North-by-Northeast sits on a bluff at a point where the highland bends, creating a promontory from which much of the several square mile Nauset system can be seen, including Thoreau’s route north and the now underwater location of Fo'castle. Spectacular views spanning from northwest to southeast are possible from the site
| PSD Scope Of Work: Architecture, Construction /
Living Space: 3,861ft² / Photography: Randall Perry


 Polhemus Savery DaSilva
Outdoor Balcony Overlooking the Harbor on a custom home by Custom coastal home on Cape Cod by Polhemus Savery DaSilva Architects Builders. Scope Of Work: Architecture, Construction /
Living Space: 3,861ft² / Photography: Randall Perry
Find the right local pro for your project
 Polhemus Savery DaSilva
Custom coastal home on Cape Cod by Polhemus Savery DaSilva Architects Builders.
2018 BRICC AWARD (GOLD) //
Scope Of Work: Architecture, Construction //
Living Space: 5,233ft² //
Photography: Brian Vanden Brink //
exterior & shingle style.

 The Design Shoppe
Cape Cod-style home in South Tulsa which rich use of color and light.
Builder: Homes by Mark Galbraith, LLC
Photo Cred: Michelle Soden
Mid-sized beach style gray two-story stone exterior home photo
Mid-sized beach style gray two-story stone exterior home photo

 Kimberly Mercurio Landscape Architecture
This Modern infinity pool is located at this Cape Cod home in Cotuit, MA. The swimming pool and bluestone terraces face the ocean.
Pool - large modern backyard stone and rectangular partial sun pool idea for summer in Boston
Pool - large modern backyard stone and rectangular partial sun pool idea for summer in Boston



Sponsored
Westerville, OH

Custom Home Works
Franklin County's Award-Winning Design, Build and Remodeling Expert
 Polhemus Savery DaSilva
An existing Cape built in the 1980s was transformed through the addition of a wraparound front porch with robust but traditional columns, expanded second floor dormers, a new deck and screened-in porch facing the backyard, an expanded and open kitchen/breakfast/family room, a new mud room/laundry room/powder room suite, and a new bedroom suite in what had previously been attic space. The underlying Cape form still remains but is now expanded to have character, scale and presence befitting its rural seaside neighborhood of mostly large and elegant homes.
PSD Scope Of Work: Architecture, Construction |
Living Space: 3,197ft² |
Photography: Brian Vanden Brink |

 stephen magliocco associates, architecture
renovation and addition to an existing saltbox style home.
Trendy exterior home photo in Boston
Trendy exterior home photo in Boston
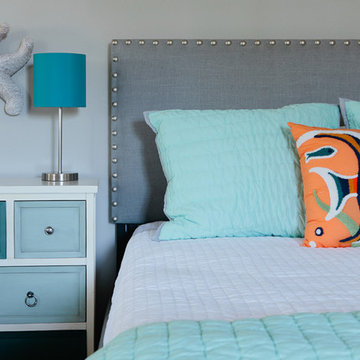 The Design Shoppe
Cape Cod-style home in South Tulsa which rich use of color and light.
Builder: Homes by Mark Galbraith, LLC
Photo Cred: Michelle Soden

 Michael Hally Design, Inc
Michael Hally
Mid-sized elegant beige two-story vinyl gable roof photo in Boston with a shingle roof
Mid-sized elegant beige two-story vinyl gable roof photo in Boston with a shingle roof
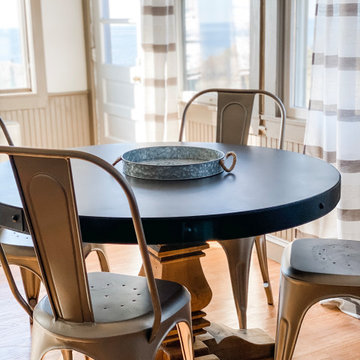





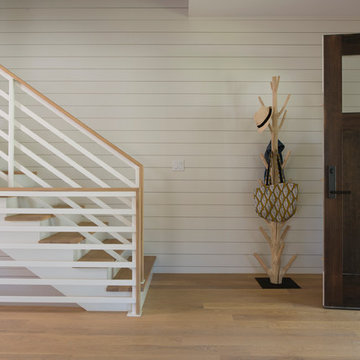
 Andrea Swan - Swan Architecture
A beautifully boarded stair hall welcomes you into this inspirational modern Cape Cod home. The spacious floor plan includes an expansive kitchen, dining, and living area, complete with a charming butler's pantry and home office.
Photo Credit: Scott Amundson



23