
Search results for "Cape cod style homes" in Home Design Ideas

 Howell Custom Building Group
Rob Karosis
Mid-sized elegant single front door photo in Boston with a medium wood front door
Mid-sized elegant single front door photo in Boston with a medium wood front door

 Lane Design + Build
Example of a large beach style eat-in kitchen design in Los Angeles with shaker cabinets, white cabinets and two islands

 Sarasota FL Real Estate Photographer Rick Ambrose
Rick Ambrose for iSeeHOMES.com ©2015
Elegant home office photo in New York
Elegant home office photo in New York
Find the right local pro for your project

 David Charlez Designs
A unique L shape designed home which features a 3 car garage with bonus area above the garage, steep gables and mix of shed roof pitches make this house simply remarkable - Photo by Landmark Photography

 Polhemus Savery DaSilva
Custom coastal home on Cape Cod by Polhemus Savery DaSilva Architects Builders.
Scope Of Work: Architecture, Construction //
Photography: Brian Vanden Brink //
pergola & tennis court

 Alys Design
Dan Cutrona
Example of a beach style master medium tone wood floor bedroom design in Boston with white walls
Example of a beach style master medium tone wood floor bedroom design in Boston with white walls
 Sarasota FL Real Estate Photographer Rick Ambrose
Rick Ambrose for iSeeHOMES.com ©2015
Home office - traditional home office idea in New York
Home office - traditional home office idea in New York


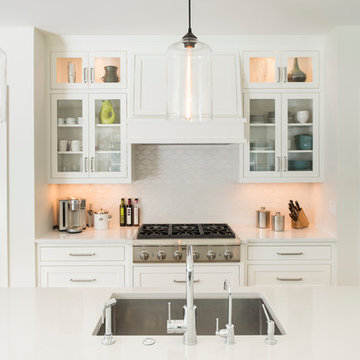
 Andrea Swan - Swan Architecture
A beautifully boarded stair hall welcomes you into this inspirational modern Cape Cod home. The spacious floor plan includes an expansive kitchen, dining, and living area, complete with a charming butler's pantry and home office.
Photo Credit: Scott Amundson

 Rich Design Group LLC
Large beach style gray three-story wood house exterior photo in Seattle with a gambrel roof and a shingle roof
 Polhemus Savery DaSilva
Sunroom & Wet Bar in a custom coastal home on Cape Cod by Polhemus Savery DaSilva Architects Builders. Scope Of Work: Architecture, Landscape Architecture, Construction / Living Space: 3,762ft² / Photography: Brian Vanden Brink, Dan Cutrona
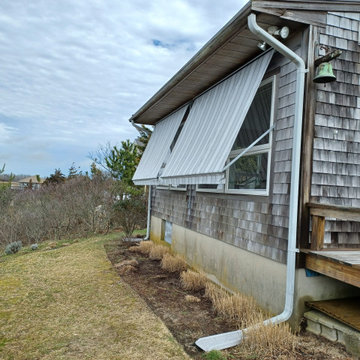
 Ocean Tailors
Sunair Combi window awnings extended to their full projection for maximum shade.
Beach style home design photo in Boston
Beach style home design photo in Boston
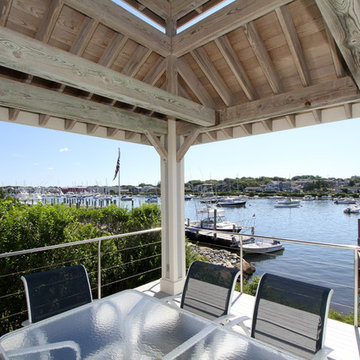

 Polhemus Savery DaSilva
Custom coastal home on Cape Cod by Polhemus Savery DaSilva Architects Builders.
Scope Of Work: Architecture, Construction //
Photography: Brian Vanden Brink //
exterior shingle style home & landscape night lighting.

Sponsored
Westerville, OH

Custom Home Works
Franklin County's Award-Winning Design, Build and Remodeling Expert


 Encore Construction
In the summer months, windows open wide to let in the ocean breezes in this casual Cape Cod sunroom. Photography: OnSite Studios
Beach style porch photo in Boston
Beach style porch photo in Boston

 Blackband Design
This Coastal Inspired Farmhouse with bay views puts a casual and sophisticated twist on beach living.
Interior Design by Blackband Design and Home Build by Arbor Real Estate.

 Kimberly Mercurio Landscape Architecture
View from the three season room overlooking the infinity pool and Shoestring Bay on Cape Cod.
Mid-sized minimalist stone back porch photo in Boston with a roof extension
Mid-sized minimalist stone back porch photo in Boston with a roof extension

Sponsored
Westerville, OH
Custom Home Works
Franklin County's Award-Winning Design, Build and Remodeling Expert

 Wolf Custom Homes Ltd.
Home gym with cork flooring, wall of full length mirrors and patio doors leading to the walkout patio and hottub area.
Home gym - traditional cork floor home gym idea in Calgary with gray walls
Home gym - traditional cork floor home gym idea in Calgary with gray walls

 Shearer Designs
This open concept living room with fireplace and storage with new french door windows that give a beautiful view of the mountains in Park City. This room is open to a newly remodeled Cape Cod style kitchen with custom made hood designed by Shearer Designs and Bluette Calcutta marble tops and back splash with High end appliances. White oak wood wide plank flooring grounds the Revere Pewter Grey Benjamin Moore wall paint and White Flour trim and ceiling color from Sherwin Williams. Shearer Designs staging and decor.
 Polhemus Savery DaSilva
Waterfront Patio & Covered Porch. “Salt Pond Tee” is a harborside custom home newly constructed on Cape Cod tucked in between a golf course, a protected salt pond that opens to bay and ocean, and a steep hillside leading up to another house. It is a gracious home reminiscent of late 19th century Shingle Style homes that combined shingle-wrapped forms with Classical Revival details. |
Polhemus Savery DaSilva Architects Builders Scope Of Work: Architecture, Construction |
Living Space: 5,227ft² |
Photography: Brian Vanden Brink |
28