
Search results for "Cape cod style house" in Home Design Ideas

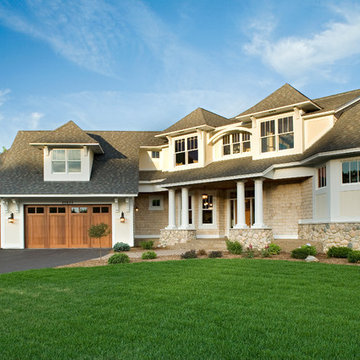
 The House Designers
House Plan 2264 is a beautiful Cape Cod home featuring a front entry featuring a Therma-Tru door with sidelites and columns and trimwork from Fypon. To learn more abut the products and floor plan to this home visit. http://www.thehousedesigners.com/plan/annas-garden-2264/
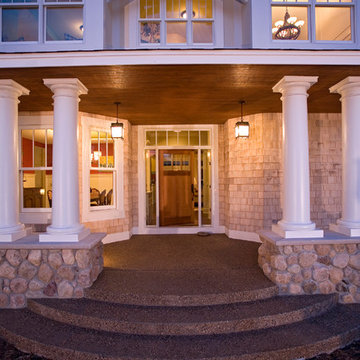 The House Designers
House Plan 2264 is a beautiful Cape Cod home featuring a front entry featuring a Therma-Tru door with sidelites and columns and trimwork from Fypon. To learn more abut the products and floor plan to this home visit. http://www.thehousedesigners.com/plan/annas-garden-2264/
Find the right local pro for your project
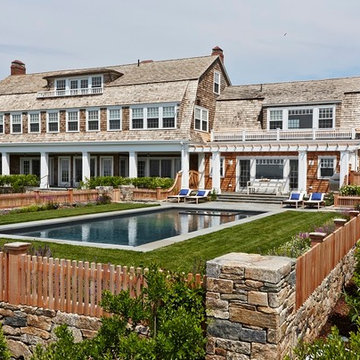
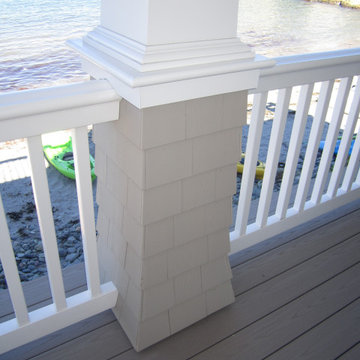
 MF Reynolds Inc
Shingle-clad Cape Cod style home renovation.
Photo by Charles Mayer Photography
Example of a beach style home design design in Boston
Example of a beach style home design design in Boston
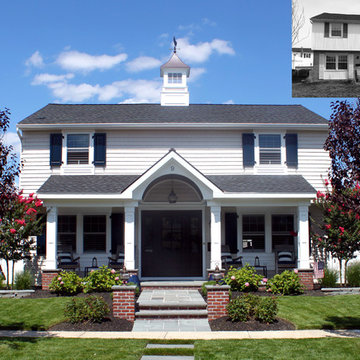
 Halliday Architects
Before & After of this cape cod style exterior remodel.
Beach style white exterior home photo in Philadelphia
Beach style white exterior home photo in Philadelphia
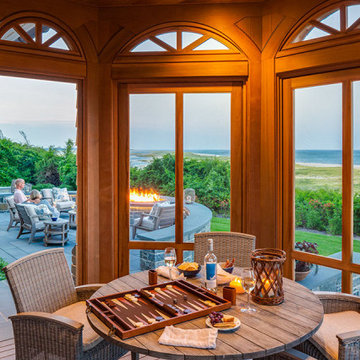
 Polhemus Savery DaSilva

Sunroom & Patio overlooking Nauset Bluff on a custom coastal home on Cape Cod by Polhemus Savery DaSilva Architects Builders.
Scope Of Work: Architecture, Landscape Architecture, Construction /
Living Space: 5,242ft² / Photography: Brian Vanden Brink


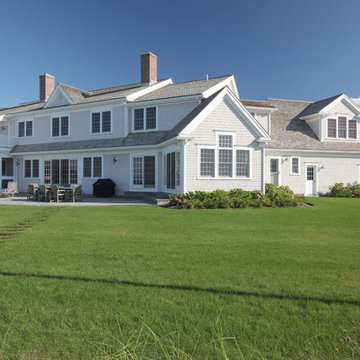

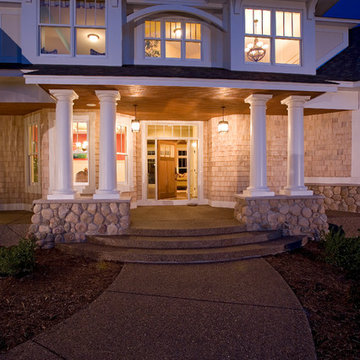 The House Designers
House Plan 2264 is a beautiful Cape Cod home featuring a front entry featuring a Therma-Tru door with sidelites and columns and trimwork from Fypon. To learn more abut the products and floor plan to this home visit. http://www.thehousedesigners.com/plan/annas-garden-2264/
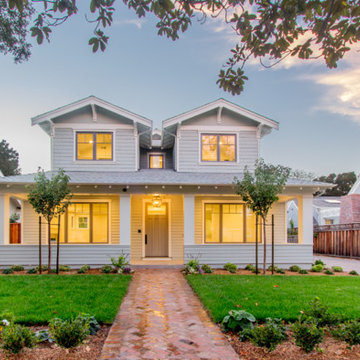
 Plemons Construction Company
Lynn Davis
Example of a beach style two-story house exterior design in San Francisco
Example of a beach style two-story house exterior design in San Francisco
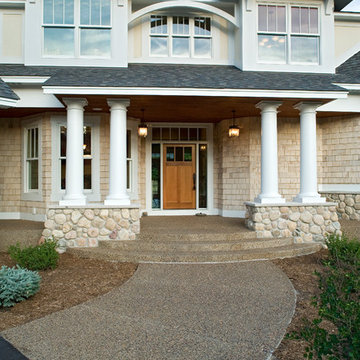 The House Designers
House Plan 2264 is a beautiful Cape Cod home featuring a front entry featuring a Therma-Tru door with sidelites and columns and trimwork from Fypon. To learn more abut the products and floor plan to this home visit. http://www.thehousedesigners.com/plan/annas-garden-2264/
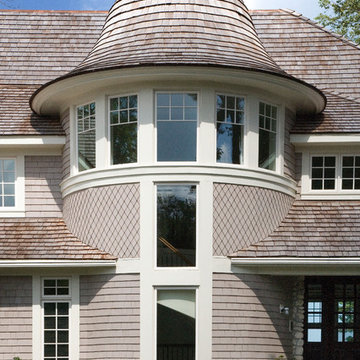
 Orren Pickell Building Group
 http://www.pickellbuilders.com. Photography by Linda Oyama Bryan. Cape Cod Stone and Shingle Style House with Turreted Staircase.
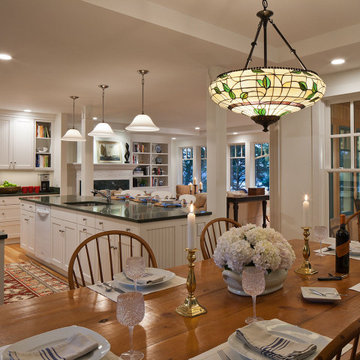 Polhemus Savery DaSilva
The design of "Eagle’s Perch" is whimsical and eclectic, combining influences from classic New England lakefront bungalows and gambrel-roofed Shingle Style houses.
Polhemus Savery DaSilva Architects Builders Scope Of Work: Architecture, Construction
Living Space: 3,992ft²
Photography: Brian Vanden Brink




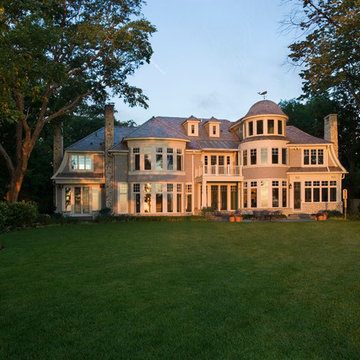 Orren Pickell Building Group
 http://www.pickellbuilders.com. Photography by Linda Oyama Bryan. Lake Side Elevation of Cape Cod Stone and Shingle Style House.

Sponsored
Columbus, OH

Wannemacher Interiors
Customized Award-Winning Interior Design Solutions in Franklin Cnty OH
 Polhemus Savery DaSilva
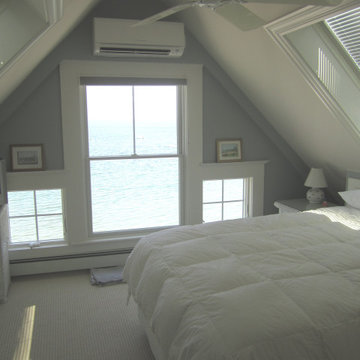
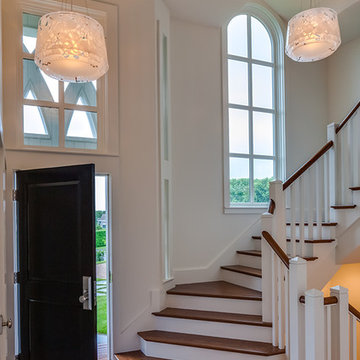
Our firm (Polhemus Savery DaSilva Architects Builders) was the architect and builder of this home. Photo Credits: Brian Vanden Brink
Beach style entryway photo in Boston
Beach style entryway photo in Boston
 Orren Pickell Building Group
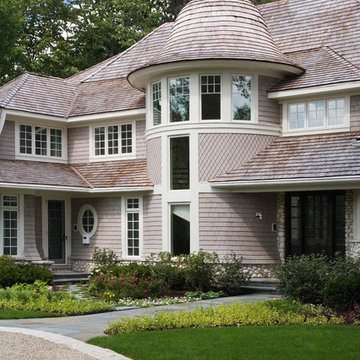
 http://www.pickellbuilders.com. Photography by Linda Oyama Bryan. Cape Cod Stone and Shingle Style House with Turret Front Staircase and Covered Porch.
 DW Design & Decor LLC
Kyle J Caldwell Photography
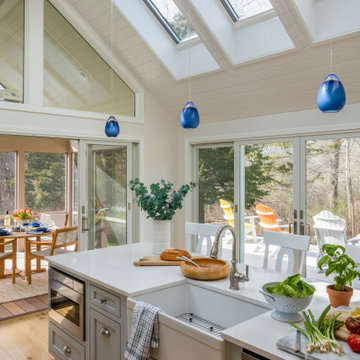
Inspiration for a timeless kitchen remodel in Boston
Inspiration for a timeless kitchen remodel in Boston
9