
Search results for "Cape level" in Home Design Ideas

 Sicora Design/Build
Brandon Stengel
Example of a classic gray split-level wood gable roof design in Minneapolis
Example of a classic gray split-level wood gable roof design in Minneapolis
 WORKS by Jesse DeBenedictis, LLC
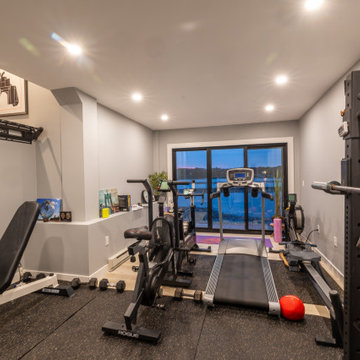
This Cape Ann lower level includes a dedicated home gym designed for both functionality and comfort, featuring rubber flooring, integrated strength and cardio equipment, and a clean, modern layout. Recessed lighting and neutral finishes keep the space bright, while large sliding glass doors provide natural light and waterfront views, creating an energizing environment that elevates the everyday workout experience.
 WORKS by Jesse DeBenedictis, LLC
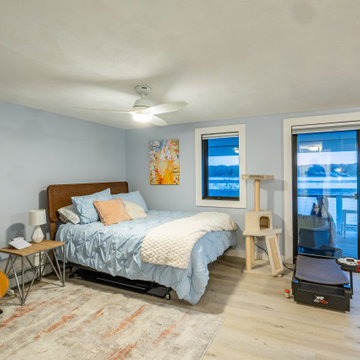
This Cape Ann lower level was transformed into a comfortable, multi-functional living space featuring an open bedroom and lounge area with direct access to the outdoors. Soft neutral tones, light wood flooring, and layered furnishings create a warm, inviting atmosphere, while large windows and sliding glass doors bring in natural light and frame waterfront views, elevating the basement into a bright and livable extension of the home.
Find the right local pro for your project
 WORKS by Jesse DeBenedictis, LLC
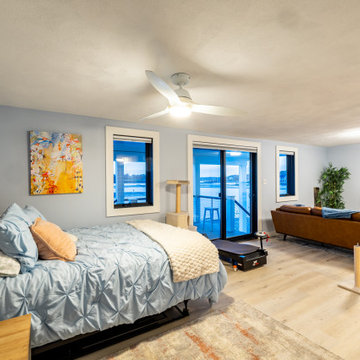
This Cape Ann lower level was transformed into a comfortable, multi-functional living space featuring an open bedroom and lounge area with direct access to the outdoors. Soft neutral tones, light wood flooring, and layered furnishings create a warm, inviting atmosphere, while large windows and sliding glass doors bring in natural light and frame waterfront views, elevating the basement into a bright and livable extension of the home.
 WORKS by Jesse DeBenedictis, LLC
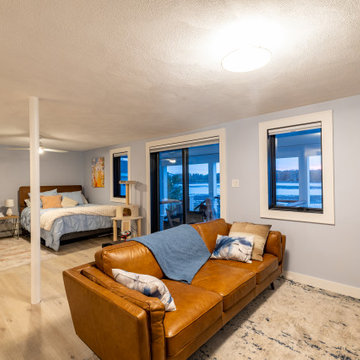
This Cape Ann lower level was transformed into a comfortable, multi-functional living space featuring an open bedroom and lounge area with direct access to the outdoors. Soft neutral tones, light wood flooring, and layered furnishings create a warm, inviting atmosphere, while large windows and sliding glass doors bring in natural light and frame waterfront views, elevating the basement into a bright and livable extension of the home.
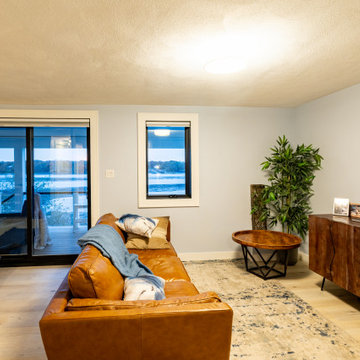 WORKS by Jesse DeBenedictis, LLC
This Cape Ann lower level was transformed into a comfortable, multi-functional living space featuring an open bedroom and lounge area with direct access to the outdoors. Soft neutral tones, light wood flooring, and layered furnishings create a warm, inviting atmosphere, while large windows and sliding glass doors bring in natural light and frame waterfront views, elevating the basement into a bright and livable extension of the home.

 Hoover Architecture, PLLC
Philip Jensen Carter
Large coastal gray split-level concrete fiberboard exterior home idea in New York
Large coastal gray split-level concrete fiberboard exterior home idea in New York



 Prime 1 Builders
This project won in the 2013 Builders Association of Metropolitan Pittsburgh Housing Excellence Award for Best Urban Renewal Renovation Project. The glass bowl was made in the glass studio owned by the owner which is adjacent to the residence. The mirror is a repurposed window. The door is repurposed from a boarding house.
George Mendel


 Patrick Ahearn Architect
Greg Premru
Inspiration for a coastal two-story wood exterior home remodel in Boston
Inspiration for a coastal two-story wood exterior home remodel in Boston
 Hoover Architecture, PLLC
Due to the sloped site, the front of the house gives little away about how expansive this house really is.
Photos by:
Philip Jensen Carter
Inspiration for a large coastal gray split-level concrete fiberboard exterior home remodel in New York
Inspiration for a large coastal gray split-level concrete fiberboard exterior home remodel in New York


 Fluidesign Studio
Building Design, Plans (in collaboration with Orfield Drafting), and Interior Finishes by: Fluidesign Studio I Builder & Creative Collaborator : Anchor Builders I Photographer: sethbennphoto.com

Sponsored
Columbus, OH

Wannemacher Interiors
Customized Award-Winning Interior Design Solutions in Franklin Cnty OH

 Howell Custom Building Group
Rob Karosis, Sabrina Inc
Outdoor patio shower - coastal gravel outdoor patio shower idea in Boston with no cover
Outdoor patio shower - coastal gravel outdoor patio shower idea in Boston with no cover
 Howell Custom Building Group
Rob Karosis, Sabrina Inc
Inspiration for a mid-sized timeless gray two-story wood gable roof remodel in Boston
Inspiration for a mid-sized timeless gray two-story wood gable roof remodel in Boston

 User
Martin Vecchio Photography
Large beach style black two-story wood gable roof photo in Detroit with a shingle roof
Large beach style black two-story wood gable roof photo in Detroit with a shingle roof




 FineLine Kitchens, Inc.
Our designer has achieved a stylish look by combining dark cabinets and light-colored marbles.

 TimberTech
Low maintenance, stain- and scratch-resistant AZEK Deck carries a limited lifetime warranty and is designed to last beautifully. Available in 17 colors and several grain textures, AZEK Deck has a color to complement any housing exterior. Shown here is AZEK Deck in Acacia with AZEK Deck in Kona used as a border. Offering easy living at its finest, AZEK Deck lets you enhance your backyard experience. With superior workability, AZEK Deck is perfect to create complete outdoor spaces with built-in benches, planters, and even works great around hot tubs and pools.

 Bates Masi Architects LLC
Trendy backyard deck photo in New York with decking and no cover
Trendy backyard deck photo in New York with decking and no cover
1