
Search results for "Capital city" in Home Design Ideas
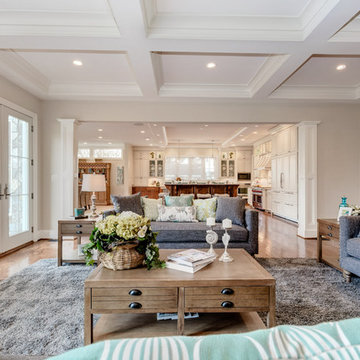
 Capital City Builders
View of kitchen from family room
Example of a transitional family room design in DC Metro
Example of a transitional family room design in DC Metro
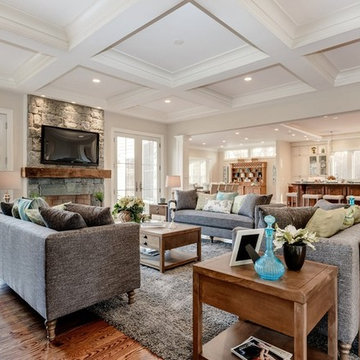
 Capital City Builders
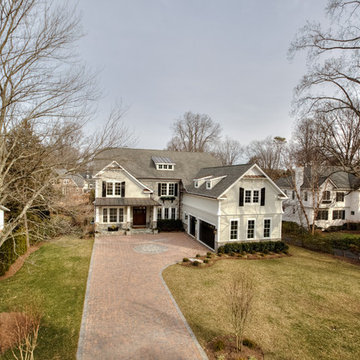
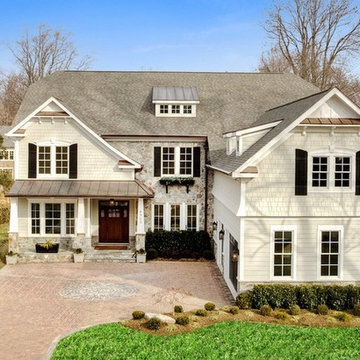
Transitional Styled New Construction Home
Example of a transitional exterior home design in DC Metro
Example of a transitional exterior home design in DC Metro
Find the right local pro for your project
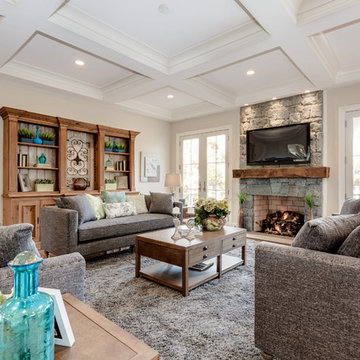
 Capital City Builders
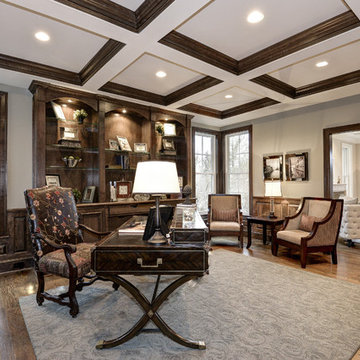
Library/Office features custom, hand-crafted cabinetry, coffered ceiling, French Doors.
Home office - transitional home office idea in DC Metro
Home office - transitional home office idea in DC Metro
 Capital City Builders
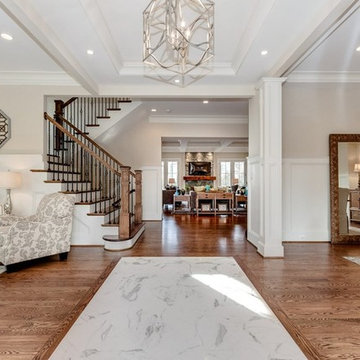
Construction is now complete! Built by Capital City Builders. Classic European style is combined with American Craftsman accents. Once in the front door, you are greeted with tall craftsman wainscot panels, marble in-lay floor, and rope light and tray ceiling in the grand foyer dividing the elegant dining and living rooms. Your view extends to the welcoming family room with stone fireplace and reclaimed wood mantle. As you enter the family room space, you are drawn to the dual island kitchen with top of the line appliances, farmhouse sink, elegant cabinetry and gorgeous windows that bring the beautiful backyard views into the kitchen. Come experience this home for yourself by visiting during an open house, or by making an appointment.
 Capital City Builders
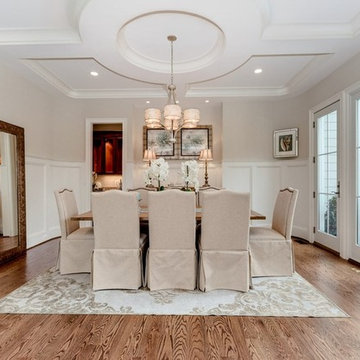
Formal Dining Room
Inspiration for a transitional dining room remodel in DC Metro
Inspiration for a transitional dining room remodel in DC Metro

Sponsored
Delaware, OH

Buckeye Basements, Inc.
Central Ohio's Basement Finishing ExpertsBest Of Houzz '13-'21
 Capital City Builders
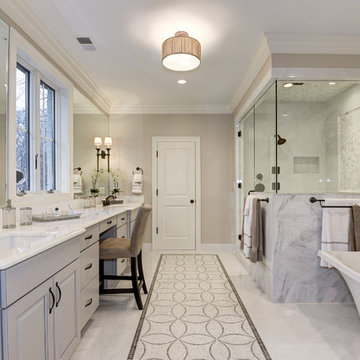
Master Bath feature carrara marble tile, oversized counter with two sinks and vanity area with beautiful wall sconces. Heated floors featuring tile rug oversized shower and soaking tub.
 Capital City Builders
View from front door to family room
Example of a transitional entryway design in DC Metro
Example of a transitional entryway design in DC Metro
 Capital City Builders
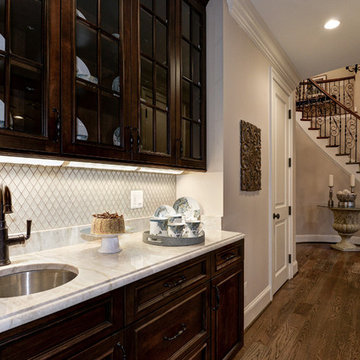
Right off the dining room, the Butler's Pantry with quartzite counter, crackling glazed diamond shaped stone backsplash with sink can be used as a dessert bar, or wine bar, etc. and to store additional items.
 Capital City Builders

View of double door entry from master suite
Bedroom - transitional bedroom idea in DC Metro
Bedroom - transitional bedroom idea in DC Metro

Sponsored
Delaware, OH
Buckeye Basements, Inc.
Central Ohio's Basement Finishing ExpertsBest Of Houzz '13-'21
 Capital City Builders
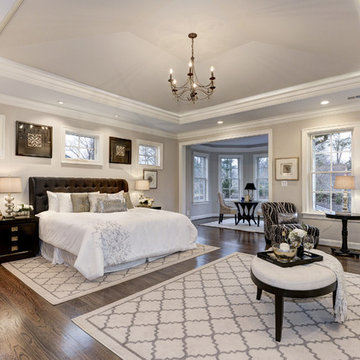
Master Suite offers French double door entry with tray ceiling, cove lighting and chandelier, custom surround mantel fireplace, breakfast bar with carrara marble countertop and under beverage refrigerator, two ample-sized closets and sitting area with chandelier
 Capital City Builders
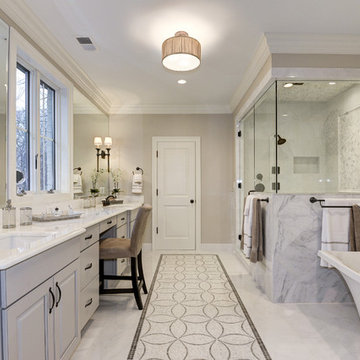
Master Bath featuring carrara marble, double sinks, vanity area, soaking tubs, oversized shower and water closet
Bathroom - transitional bathroom idea in DC Metro
Bathroom - transitional bathroom idea in DC Metro
 Capital City Builders
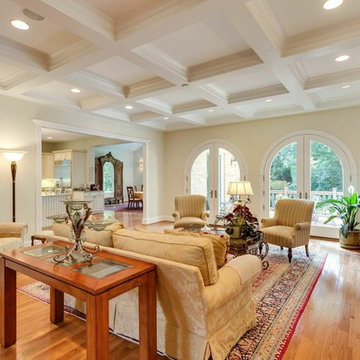
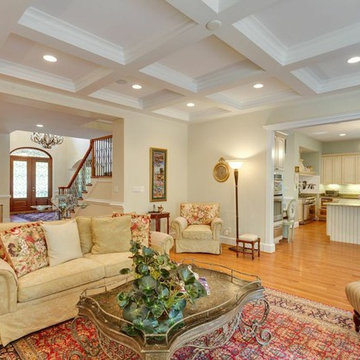
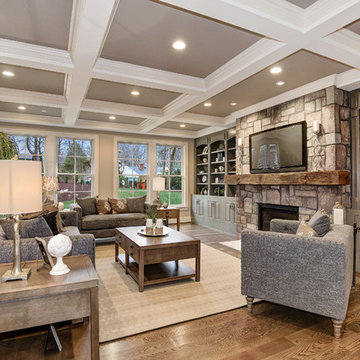
Great room features floor-to-ceiling stone fireplace, custom hand-crafted cabinetry
Living room - transitional living room idea in DC Metro
Living room - transitional living room idea in DC Metro



4