
Search results for "Capital positive" in Home Design Ideas

 Gary Keith Jackson Design Inc.
Bruce Glass Photography
Inspiration for a mediterranean dining room remodel in Houston
Inspiration for a mediterranean dining room remodel in Houston

 Western Pacific Construction
Wendy Hay Photography
Family room - small coastal open concept family room idea in Orange County
Family room - small coastal open concept family room idea in Orange County

 Alair Homes Plano
Our clients called us wanting to not only update their master bathroom but to specifically make it more functional. She had just had knee surgery, so taking a shower wasn’t easy. They wanted to remove the tub and enlarge the shower, as much as possible, and add a bench. She really wanted a seated makeup vanity area, too. They wanted to replace all vanity cabinets making them one height, and possibly add tower storage. With the current layout, they felt that there were too many doors, so we discussed possibly using a barn door to the bedroom.
We removed the large oval bathtub and expanded the shower, with an added bench. She got her seated makeup vanity and it’s placed between the shower and the window, right where she wanted it by the natural light. A tilting oval mirror sits above the makeup vanity flanked with Pottery Barn “Hayden” brushed nickel vanity lights. A lit swing arm makeup mirror was installed, making for a perfect makeup vanity! New taller Shiloh “Eclipse” bathroom cabinets painted in Polar with Slate highlights were installed (all at one height), with Kohler “Caxton” square double sinks. Two large beautiful mirrors are hung above each sink, again, flanked with Pottery Barn “Hayden” brushed nickel vanity lights on either side. Beautiful Quartzmasters Polished Calacutta Borghini countertops were installed on both vanities, as well as the shower bench top and shower wall cap.
Carrara Valentino basketweave mosaic marble tiles was installed on the shower floor and the back of the niches, while Heirloom Clay 3x9 tile was installed on the shower walls. A Delta Shower System was installed with both a hand held shower and a rainshower. The linen closet that used to have a standard door opening into the middle of the bathroom is now storage cabinets, with the classic Restoration Hardware “Campaign” pulls on the drawers and doors. A beautiful Birch forest gray 6”x 36” floor tile, laid in a random offset pattern was installed for an updated look on the floor. New glass paneled doors were installed to the closet and the water closet, matching the barn door. A gorgeous Shades of Light 20” “Pyramid Crystals” chandelier was hung in the center of the bathroom to top it all off!
The bedroom was painted a soothing Magnetic Gray and a classic updated Capital Lighting “Harlow” Chandelier was hung for an updated look.
We were able to meet all of our clients needs by removing the tub, enlarging the shower, installing the seated makeup vanity, by the natural light, right were she wanted it and by installing a beautiful barn door between the bathroom from the bedroom! Not only is it beautiful, but it’s more functional for them now and they love it!
Design/Remodel by Hatfield Builders & Remodelers | Photography by Versatile Imaging
Find the right local pro for your project

 Before and After Builders, Inc.
Curbless shower with Manhattan Sky 2" x 2" mosaic shower floor tile!
Walk-in shower - mid-sized tropical master gray tile and porcelain tile porcelain tile and gray floor walk-in shower idea with shaker cabinets, gray cabinets, a bidet, gray walls, an undermount sink, quartz countertops and white countertops
Walk-in shower - mid-sized tropical master gray tile and porcelain tile porcelain tile and gray floor walk-in shower idea with shaker cabinets, gray cabinets, a bidet, gray walls, an undermount sink, quartz countertops and white countertops

 Platinum Designs, LLC - Ian G. Cairl, Designer
The 2 tier island has an integrated table within its structure; it has storage below, and its normal position is nestled against the island....
Photography by Scott Metzger

 HandyMensch Remodeling
HandyMensch
Our client’s contemporary home lacked sufficient storage space for their family. We worked with the client and our partners, to capitalize on the space available in the one car garage, to give them lots of storage and a great work area for projects. Adding a floor to the previously open attic space above the garage and a pull down set of steps means the client now has a useable space for off season storage. Installing insulation and drywall throughout the garage had a positive impact on the noise level and the temperature, and adding lighting and a window brightened the space and made it practical as a work space. Tailored Living designed and installed the slat wall, epoxy flooring, and storage units putting the finishing touch on a great garage makeover. The client not only has tons of storage space, a dedicated workspace for projects, but a beautiful and easy to maintain garage.

 Satterberg Desonier Dumo Interior Design, Inc.
Metropolitan Companies
Example of a small trendy loft-style concrete floor bedroom design in Seattle with white walls
Example of a small trendy loft-style concrete floor bedroom design in Seattle with white walls

Sponsored
Plain City, OH

The Creative Kitchen Company
Columbus Area Kitchen Remodeling and Refacing Professional
 Agnieszka Jakubowicz PHOTOGRAPHY
Photography: Agnieszka Jakubowicz / Design+Build: Craftsmen's Guild
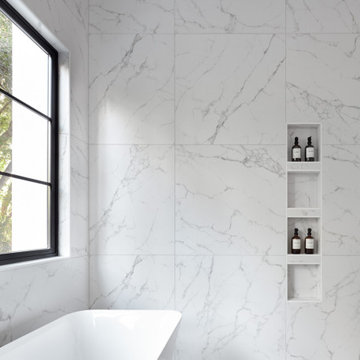
Inspiration for a contemporary bathroom remodel in San Francisco
Inspiration for a contemporary bathroom remodel in San Francisco

 Michael Nash Design, Build & Homes
2012 NARI CAPITAL COTY, MERIT AWARD WINNER, RESIDENTIAL BATH $30,000 to $60,000
The owners of this contemporary home in Centreville, Virginia, had a dated master bathroom suite that didn’t meet their modern tastes or their needs.
To make the changes they wanted, the design team at Michael Nash Design, Build & Homes determined that the room would need to be gutted. All the partition walls had to go, as did the old whirlpool tub. And all of the plumbing and fixtures had to be relocated to new positions to meet the new design’s criteria.
The clients previously replaced the bathroom windows with glass blocks. Thus, contemporary glass blocks were used instead of partition walls to add openness to this new bathroom layout.
Large polished limestone tiles were used on the bathroom floors and walls, and stylish glass tiles were used as an accent. A free-standing oval tub adds to the room’s contemporary look and saves a lot of space as well. A two-person shower stall with a modern body spray shower system was also installed.
Custom built high level cabinetry and vanities, and modern lighting—both recessed and hanging fixtures— contribute greatly to the success of the final project.


 Michael Nash Design, Build & Homes
2011 NARI CAPITAL COTY GRAND AWARD WINNER
A single family home in Oakton, VA built in late 80’ was occupied by family of four for 10 years. The owner wishes to expand the living space, finish the basement, add a sunroom/breakfast area addition, eliminate the deck and put in a screen porch. Also convert the laundry room to an office/mudroom area.
The basement has gained a new bar area, a total new bathroom with shower and large vanities and all amenities, media area with gas fireplace and mantel surrounded with matching cherry bookcases and granite tops, recess lights, surround sound system, wood floor and steps. New French doors lead to a brick patio.
The first floor gained this new 16’x20’ cathedral ceiling sunroom/breakfast addition surrounded with large arched windows and French slider leading into new screen porch. The kitchen lay-out gained three more feet in width. Also by removing partition wall between the kitchen and existing family room, the first floor now has total open floor plan. The fireplace in existing family room was converted to gas.
The new kitchen design touts new appliances and a beautiful large furniture style island that is the focal point of the space. The island is made from cherry cabinetry stained in espresso and topped with a multi-color exotic granite counter. The wrap-around natural stained cherry cabinets around the perimeter include the display cabinets and bench seat in the dining room. A tumbled marble backsplash, wide plank mahogany floors and stainless steel appliances complete this gourmet kitchen.
The screen porch is done with Trex decking and the cathedral ceiling is covered in beaded panels . The corner gas fireplace surround is Ledgestone. The new addition has given this family a place to gather and relax for years to come.

 Nathan Taylor for Obelisk Home
Utility room - large transitional u-shaped ceramic tile and white floor utility room idea with an undermount sink, blue cabinets, quartz countertops, a side-by-side washer/dryer, white countertops, recessed-panel cabinets and gray walls
 Haas Development and Construction
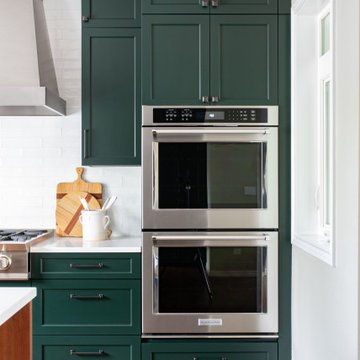
Double ovens were added, perfect for preparing large meals or hosting gatherings.
Eat-in kitchen - mid-sized transitional l-shaped dark wood floor and brown floor eat-in kitchen idea in Seattle with a farmhouse sink, shaker cabinets, green cabinets, white backsplash, subway tile backsplash, paneled appliances and an island
Eat-in kitchen - mid-sized transitional l-shaped dark wood floor and brown floor eat-in kitchen idea in Seattle with a farmhouse sink, shaker cabinets, green cabinets, white backsplash, subway tile backsplash, paneled appliances and an island

Sponsored
Plain City, OH
The Creative Kitchen Company
Columbus Area Kitchen Remodeling and Refacing Professional

 Bishop Woodcraft
With all the rage over contemporary style in today’s market, here's a reminder of how a Traditional Staircase can be equally as clean and beautiful. We installed this staircase and railing in a home overlooking the state capital building in downtown Salt Lake City. Mahogany handrails with painted balusters set 1-1/2" apart to give the guardrail an equal positive/negative feel. An upper horizontal painted line adds interest, especially in the curved railing. In addition 6" crystal spheres were attached atop of each of the main newels. And to finish it off, we installed a light inside so that when turned on, light emanates from the frosted glass windows in the top of the newel and up through the crystal ball giving off a soft glow.
bishopwoodcraft.com
 Bishop Woodcraft
With all the rage over contemporary style in today’s market, here's a reminder of how a Traditional Staircase can be equally as clean and beautiful. We installed this staircase and railing in a home overlooking the state capital building in downtown Salt Lake City. Mahogany handrails with painted balusters set 1-1/2" apart to give the guardrail an equal positive/negative feel. An upper horizontal painted line adds interest, especially in the curved railing. In addition 6" crystal spheres were attached atop of each of the main newels. And to finish it off, we installed a light inside so that when turned on, light emanates from the frosted glass windows in the top of the newel and up through the crystal ball giving off a soft glow.
bishopwoodcraft.com
 Bishop Woodcraft
With all the rage over contemporary style in today’s market, here's a reminder of how a Traditional Staircase can be equally as clean and beautiful. We installed this staircase and railing in a home overlooking the state capital building in downtown Salt Lake City. Mahogany handrails with painted balusters set 1-1/2" apart to give the guardrail an equal positive/negative feel. An upper horizontal painted line adds interest, especially in the curved railing. In addition 6" crystal spheres were attached atop of each of the main newels. And to finish it off, we installed a light inside so that when turned on, light emanates from the frosted glass windows in the top of the newel and up through the crystal ball giving off a soft glow.
bishopwoodcraft.com
 jennifer rhode design
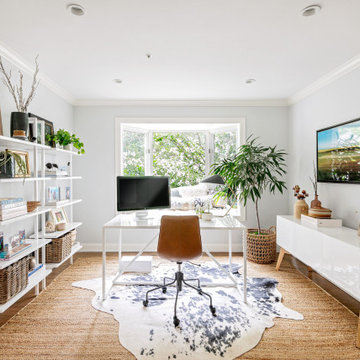
in this home, we turned what had been an extra sitting area into a tranquil, highly functional work space that is consistent in palette and tone with the rest of the house. we chose neutrals that range from bright, lacquered whites (bookshelves, desk and credenza), off whites and quiet grays (window cushions), natural fibers (baskets and sisal rug), warm, saddle leather (desk chair) to hits of black (hide rug and accessories) that punctuate the room.
the baskets on the lower shelves of the bookcase and the credenza house the less pretty items like the printer and various office supplies. the desk is positioned to capitalize on the lovely garden view and to help the occupant from being distracted by what may be going on in the rest of the house with her school age “colleagues.”
 Bishop Woodcraft
With all the rage over contemporary style in today’s market, here's a reminder of how a Traditional Staircase can be equally as clean and beautiful. We installed this staircase and railing in a home overlooking the state capital building in downtown Salt Lake City. Mahogany handrails with painted balusters set 1-1/2" apart to give the guardrail an equal positive/negative feel. An upper horizontal painted line adds interest, especially in the curved railing. In addition 6" crystal spheres were attached atop of each of the main newels. And to finish it off, we installed a light inside so that when turned on, light emanates from the frosted glass windows in the top of the newel and up through the crystal ball giving off a soft glow.
bishopwoodcraft.com

 Delicious Kitchens & Interiors, LLC
This open space was created by removing the wall between the kitchen and the great room. The appliances are positioned to allow multiple cooks preparing simultaneously for this busy family. The angled ceiling is accented by the dramatic tall cabinets with window-pane topped doors. The shiny steel chimney style hood creates a focal point accented by the stunning marble and onyx back-splash installed horizontally on the walls. The smooth cook-top is so sleek it blends seamlessly into the honed granite counter top. Designed by Delicious Kitchens & Interiors, LLC This project was featured on the Palace Theatre's Kitchen Tour and was part of a talented collaborative effort including but not limited to the teams at L. Newman Associates/Paul Mansback Inc., RE Marble and Granite, Capital Kitchens and Delicious Kitchens & Interiors, LLC.
 Michael Nash Design, Build & Homes
2012 NARI CAPITAL COTY, MERIT AWARD WINNER, RESIDENTIAL BATH $30,000 to $60,000
The owners of this contemporary home in Centreville, Virginia, had a dated master bathroom suite that didn’t meet their modern tastes or their needs.
To make the changes they wanted, the design team at Michael Nash Design, Build & Homes determined that the room would need to be gutted. All the partition walls had to go, as did the old whirlpool tub. And all of the plumbing and fixtures had to be relocated to new positions to meet the new design’s criteria.
The clients previously replaced the bathroom windows with glass blocks. Thus, contemporary glass blocks were used instead of partition walls to add openness to this new bathroom layout.
Large polished limestone tiles were used on the bathroom floors and walls, and stylish glass tiles were used as an accent. A free-standing oval tub adds to the room’s contemporary look and saves a lot of space as well. A two-person shower stall with a modern body spray shower system was also installed.
Custom built high level cabinetry and vanities, and modern lighting—both recessed and hanging fixtures— contribute greatly to the success of the final project.
5