
Search results for "Capital positive" in Home Design Ideas




Find the right local pro for your project



 Beverly Thomas LLC
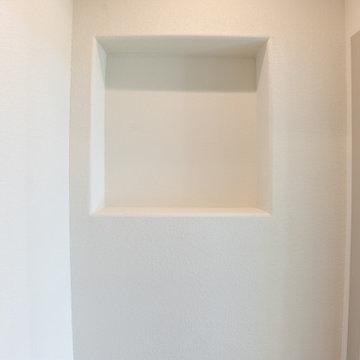
Altered window opening on right to include space for through-the-wall Heat Pump. New exterior door on left cut out from brick/masonry wall. We re-used bricks where possible.
 Ollin Stone
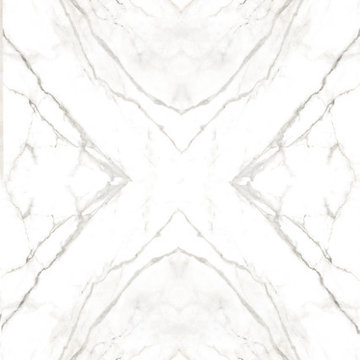
The distinguishing trait of the I Naturali series is soil. A substance which on the one hand recalls all things primordial and on the other the possibility of being plied. As a result, the slab made from the ceramic lends unique value to the settings it clads.




 Robert Vieracker-Custom Home Design Portfolio
Example of a trendy carpeted u-shaped open staircase design in Detroit








 AVID Associates LLC
Interior Design: AVID Associates
Builder: Martin Raymond Homes
Photography: Michael Hunter
Foyer - large transitional travertine floor foyer idea in Dallas with beige walls and a black front door
Foyer - large transitional travertine floor foyer idea in Dallas with beige walls and a black front door

 Creative Living
An original, one-of-a-kind design for a complete kitchen transformation!
New crown molding was installed and we continued the look throughout the open concept area by painting the built in bookcases in the living area to match the crown molding, and using the same hardware as on the kitchen cabinets. This gives the space a sense of cohesion.


 Vue Custom Pools & Design
Custom Pool and Outdoor Living Space in Winston Salem
Family custom pool design with outdoor fireplace, shade structure and beautiful gunite pool with lounging ledge, depth for kids to dive in and shallow end big enough for water sports. Interior finish is Montego Quartz. Structure and hardscapes credit to Ayers Landscaping & Hardscapes. The family will enjoy this fun space for years to come!


85