Search results for "Capitalization" in Home Design Ideas
This project was for a house located in the Capital Hill neighborhood of Seattle. The homeowner was interested in building a new addition to house a large kitchen, convert the old kitchen to an office space, add a 'smart car' garage and rebuild the front porch. The home was a large load bearing masonry structure which made the construction
Design: Heidi Helgeson, H2D Architecture + Design
Build: Carlisle Classic Homes

Ken Vaughan - Photographer;
Lisa Barron, Dallas Design Group - Interior Designer
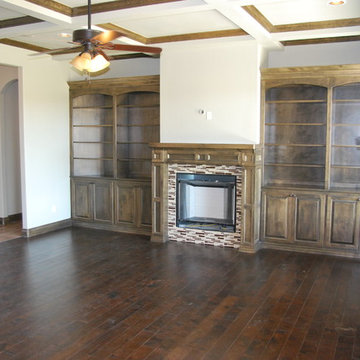
Inspiration for a modern open concept dark wood floor living room remodel in Dallas with gray walls, a standard fireplace, a stone fireplace and a wall-mounted tv

Master bath with furniture vanities, deco brushed brass mirrors, walk in shower, freestanding tub, vertical shiplap siding
Example of a large farmhouse master white tile and ceramic tile ceramic tile, white floor and double-sink bathroom design in Sacramento with shaker cabinets, white cabinets, a two-piece toilet, white walls, an undermount sink, quartz countertops, a hinged shower door, white countertops and a freestanding vanity
Find the right local pro for your project

Michael Nash Design Build & Homes
Open concept kitchen - mid-sized transitional galley light wood floor and beige floor open concept kitchen idea in DC Metro with a farmhouse sink, recessed-panel cabinets, beige cabinets, granite countertops, beige backsplash, ceramic backsplash, stainless steel appliances and an island

Built by Capital Builders
Design by Contour Interior Design
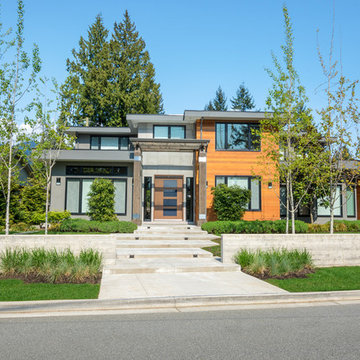
Inspiration for a contemporary exterior home remodel in Houston

Small powder room in a Capitol Hill rowe house, in Washington DC. Large graphic wall paper was used to give visual interest. White penny round tile was used on the floor. Modern goose neck faucet was used on the pedestal sink.
Capital Area Construction

Inspiration for a mid-sized modern galley dark wood floor open concept kitchen remodel in Sacramento with an undermount sink, shaker cabinets, white cabinets, quartz countertops, white backsplash, stone tile backsplash, stainless steel appliances and a peninsula

The full walk-in shower is complete with full glass doors, crisp white tile, to the marble floor, bench, and surround.
Bathroom - large traditional master white tile and stone tile marble floor bathroom idea in Seattle with recessed-panel cabinets, white cabinets, a two-piece toilet, blue walls, an undermount sink and marble countertops

Introducing our latest STACT showroom at award-winning Capital Cellars in Ottawa.
Example of a huge minimalist wine cellar design in Ottawa

Large master bathroom in NW, Washington DC. Free standing soaker tub. The floor is Carrara Tile in a herringbone pattern. Carrara Tile is installed on the walls in a subway pattern. The cabinets are Shaker white, and the top is Carrara Marble. The faucets are wall mounted to preserve counter space.
Capital Area Construction

Photography by Ken Vaughn
Eat-in kitchen - large transitional l-shaped medium tone wood floor eat-in kitchen idea in Dallas with an undermount sink, white cabinets, granite countertops, an island, recessed-panel cabinets, beige backsplash, mosaic tile backsplash and white appliances

Seated home bar - mid-sized rustic galley medium tone wood floor and brown floor seated home bar idea in Seattle with an undermount sink, flat-panel cabinets, gray cabinets, solid surface countertops and brick backsplash

Inspiration for a mid-sized 1950s master gray tile and ceramic tile ceramic tile bathroom remodel in Sacramento with a drop-in sink, open cabinets, dark wood cabinets, granite countertops, a two-piece toilet and gray walls

Rob Spring Photography
Inspiration for a huge craftsman multicolored two-story mixed siding gable roof remodel in New York

Example of a classic u-shaped open concept kitchen design in Sacramento with a farmhouse sink, raised-panel cabinets, white cabinets, granite countertops, beige backsplash, glass tile backsplash and stainless steel appliances

Inspiration for a mid-sized timeless formal and enclosed dark wood floor living room remodel in Raleigh with white walls, a standard fireplace and no tv

terri fresno real estate photography
Inspiration for a large modern u-shaped ceramic tile open concept kitchen remodel in Other with a double-bowl sink, flat-panel cabinets, black cabinets, quartz countertops, white backsplash, subway tile backsplash, stainless steel appliances and no island

Inspiration for a huge transitional backyard concrete patio remodel in Dallas with a fire pit and a gazebo

Photographer: Ken Vaughn
Freestanding bathtub - transitional master white tile and stone slab porcelain tile freestanding bathtub idea in Dallas with an undermount sink, gray walls, shaker cabinets, white cabinets and marble countertops
20