
Search results for "Capitalized" in Home Design Ideas
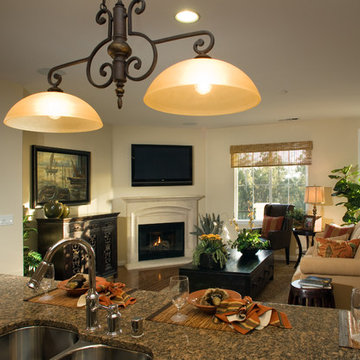

 Capital Kitchen & Bath
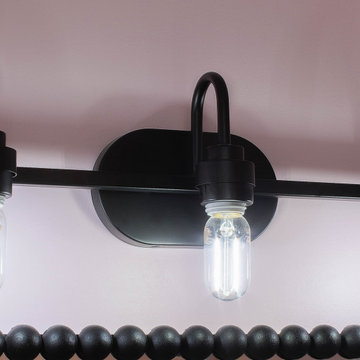
Cottage chic multicolored tile double-sink freestanding bathtub photo in Other with gray cabinets, pink walls and an undermount sink

Find the right local pro for your project
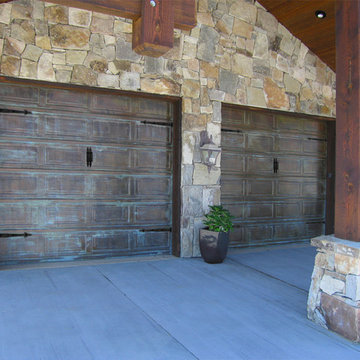
 CAPITAL CITY GARAGE DOORS
The Cyprus Garage Door - Individuality Finds a Home in this Garage Door
Elegant shed photo in Austin
Elegant shed photo in Austin

 Next Generation Capital

Family room with wainscoting on the walls and barnwood above the fireplace, hardwood floor tile and a subway tile fireplace surround.
Family room - small craftsman open concept porcelain tile family room idea in San Francisco with gray walls, a standard fireplace and a tile fireplace
Family room - small craftsman open concept porcelain tile family room idea in San Francisco with gray walls, a standard fireplace and a tile fireplace
 Next Generation Capital
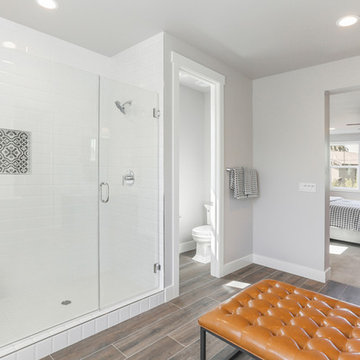
Mid-sized farmhouse master gray tile and ceramic tile porcelain tile and beige floor bathroom photo in Sacramento with furniture-like cabinets, gray cabinets, a one-piece toilet, gray walls, an undermount sink, quartz countertops, a hinged shower door and white countertops


 Capital Mark Interiors LLC
Large master bathroom remodel completed in 3 weeks
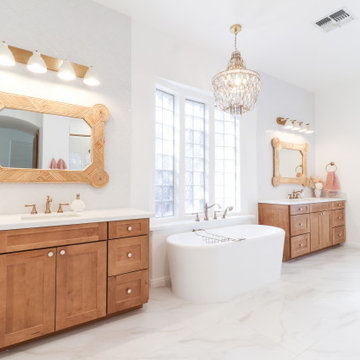
Example of a master bathroom design in Phoenix with shaker cabinets, light wood cabinets and a built-in vanity
Example of a master bathroom design in Phoenix with shaker cabinets, light wood cabinets and a built-in vanity
 Capital Construction of America, Inc.

Small trendy beige tile and porcelain tile porcelain tile corner shower photo in DC Metro with a pedestal sink, a two-piece toilet and blue walls
 Capital Kitchen & Bath
Soft layers, thoughtful function, and every detail designed with intention. This luxury primary suite and custom closet were created to feel like a private retreat while working beautifully for everyday life. From the creative use of space and tailored storage solutions to the integrated morning bar tucked inside the closet, every inch was designed for effortless living and elevated routines.
The solid wood herringbone flooring adds warmth and timeless character throughout, while custom furnishings and layered rugs bring softness and comfort to the space. Expertly designed & custom built woodwork and architectural wall paneling frame the room with understated elegance, complemented by integrated sconces that create the perfect atmosphere for winding down at the end of the day.
Finished with custom motorized layered sheers and draperies, this suite balances luxury, comfort, and functionality in a way that feels both refined and deeply personal.
 Capital Construction Company
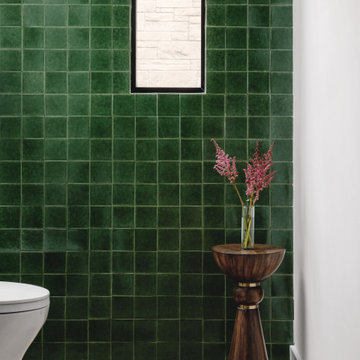
Inspiration for a contemporary green tile and ceramic tile light wood floor and brown floor powder room remodel in Austin with a one-piece toilet and green walls
 Alair Homes DFW | Capital Renovations Group
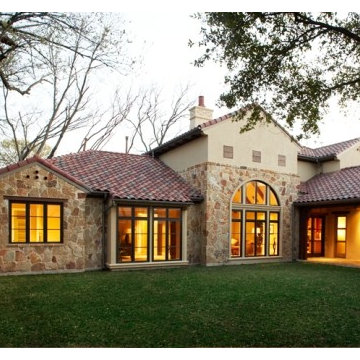
Photography by Ken Vaughn; Architect - Michael Lyons
Inspiration for a large mediterranean beige two-story mixed siding exterior home remodel in Dallas
Inspiration for a large mediterranean beige two-story mixed siding exterior home remodel in Dallas
 Capital Pacific Homes
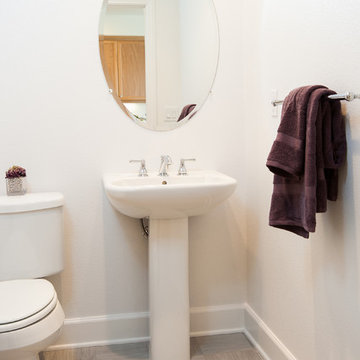
Vineyard Village homes in Buellton CA feature 2-car garages, laundry rooms, spacious kitchens, A/C, Wi-Fi touchscreen thermostats and many energy efficient green features. The homes are Tier1 CalGreen Certified. The grounds feature a central plaza, community garden & paved walking paths connected to Buellton’s newest neighborhood park & retail center. Vineyard Village, 520 McMurray Rd. Buellton, CA. Call Oscar at (805) 264-5435.
Vineyard Village is located in Buellton, in the gorgeous Santa Ynez Valley in Santa Barbara County. The area is home to a large and diverse selection of restaurants both modern and traditional, hundreds of wineries and tasting rooms, great schools, gorgeous mountains and scenery, and a myriad of entertainment options for all ages ranging from Ostrich Land to the Chumash Casino.

 Crimson Capital
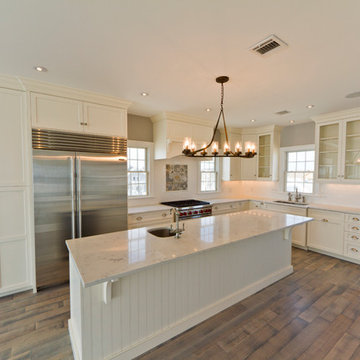
Kitchen - coastal light wood floor and white floor kitchen idea in New York with a drop-in sink, white backsplash, subway tile backsplash and stainless steel appliances
84