
Search results for "Captain" in Home Design Ideas


 KH Interiors

Anne Matheis Photography
Example of a small eclectic boy medium tone wood floor kids' room design in St Louis with beige walls
Example of a small eclectic boy medium tone wood floor kids' room design in St Louis with beige walls
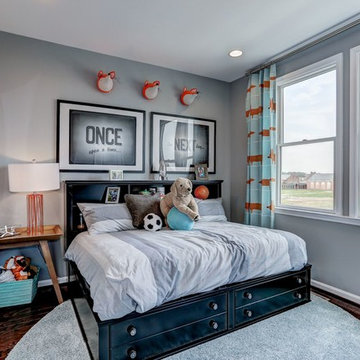
 Van Metre Homes
Kids' room - transitional gender-neutral dark wood floor kids' room idea in DC Metro with gray walls
Find the right local pro for your project
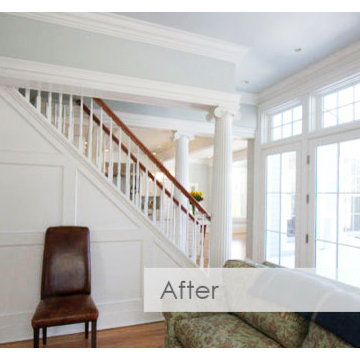

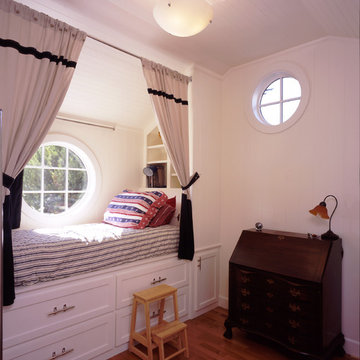
 Beckstrom Architecture + Interiors
Tom Story | This family beach house and guest cottage sits perched above the Santa Cruz Yacht Harbor. A portion of the main house originally housed 1930’s era changing rooms for a Beach Club which included distinguished visitors such as Will Rogers. An apt connection for the new owners also have Oklahoma ties. The structures were limited to one story due to historic easements, therefore both buildings have fully developed basements featuring large windows and French doors to access European style exterior terraces and stairs up to grade. The main house features 5 bedrooms and 5 baths. Custom cabinetry throughout in built-in furniture style. A large design team helped to bring this exciting project to fruition. The house includes Passive Solar heated design, Solar Electric and Solar Hot Water systems. 4,500sf/420m House + 1300 sf Cottage - 6bdrm
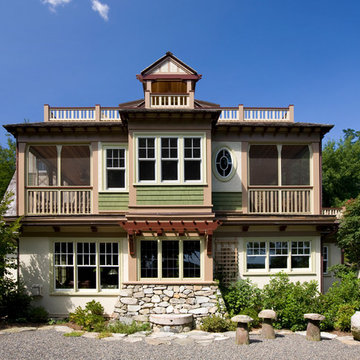
 OLSON LEWIS + Architects
OL + expanded this North Shore waterfront bungalow to include a new library, two sleeping porches, a third floor billiard and game room, and added a conservatory. The design is influenced by the Arts and Crafts style of the existing house. A two-story gatehouse with similar architectural details, was designed to include a garage and second floor loft-style living quarters. The late landscape architect, Dale Wagner, developed the site to create picturesque views throughout the property as well as from every room.
Contractor: Fanning Builders- Jamie Fanning
Millwork & Carpentry: Slim Larson Design
Photographer: Peter Vanderwarker Photography
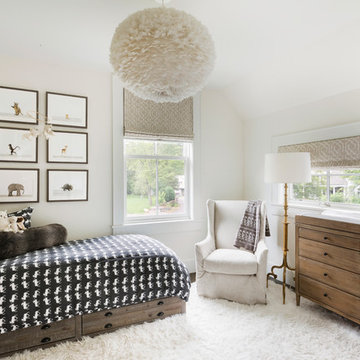
 Andrew Flesher Interiors
Spacecrafting, Inc.
Example of a transitional gender-neutral kids' bedroom design in New York with white walls
Example of a transitional gender-neutral kids' bedroom design in New York with white walls



 Jordan Design Studio, Ltd.
Photos: John Robledo Foto
Living room - mid-sized rustic open concept medium tone wood floor living room idea in Denver with a stone fireplace
Living room - mid-sized rustic open concept medium tone wood floor living room idea in Denver with a stone fireplace
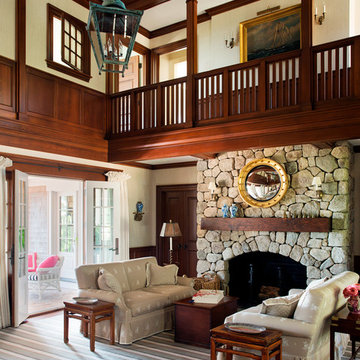
 Patrick Ahearn Architect
Eric Roth
Inspiration for a large coastal formal and open concept carpeted living room remodel in Boston with beige walls, a standard fireplace, a stone fireplace and no tv
Inspiration for a large coastal formal and open concept carpeted living room remodel in Boston with beige walls, a standard fireplace, a stone fireplace and no tv
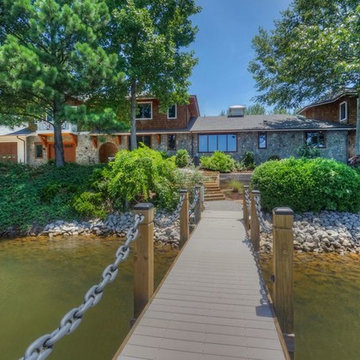
 Pippin Home Designs, Inc
Example of a large transitional multicolored two-story mixed siding house exterior design in Charlotte with a hip roof and a shingle roof

 Foster Design Build SPD Corp
Visual Etiquette
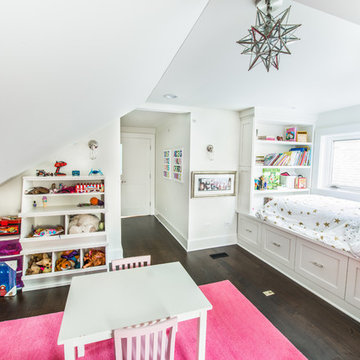
Inspiration for a transitional girl dark wood floor kids' room remodel in Chicago with gray walls
Inspiration for a transitional girl dark wood floor kids' room remodel in Chicago with gray walls
 Pippin Home Designs, Inc
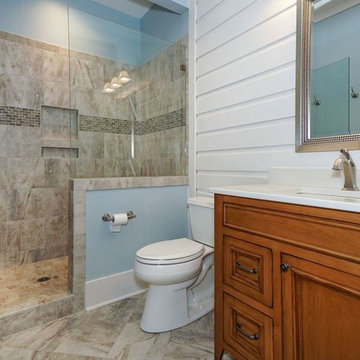
Example of a mid-sized transitional 3/4 brown tile and porcelain tile porcelain tile and brown floor alcove shower design in Charlotte with beaded inset cabinets, medium tone wood cabinets, a two-piece toilet, blue walls, an undermount sink and a hinged shower door
 Pippin Home Designs, Inc
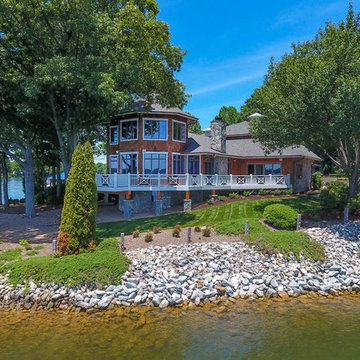
Example of a large transitional multicolored two-story mixed siding house exterior design in Charlotte with a hip roof and a shingle roof
 Pippin Home Designs, Inc
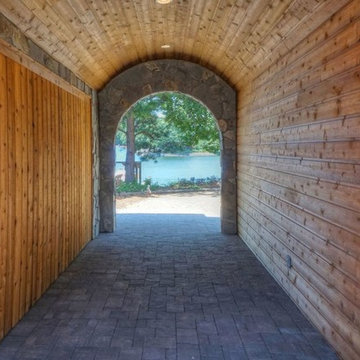
Patio - mid-sized transitional backyard concrete paver patio idea in Charlotte with a roof extension
 Pippin Home Designs, Inc
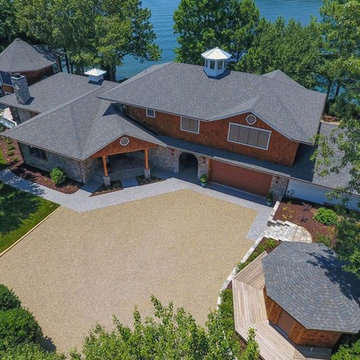
Inspiration for a large transitional multicolored two-story mixed siding house exterior remodel in Charlotte with a hip roof and a shingle roof
7