
Search results for "Captains ladder" in Home Design Ideas

 Cure Design Group
First things first…this renovation was certainly a labor of love for everyone involved, from our amazing clients, to the contractors, vendors and us, this project consumed all of us and the outcome is more than Gorgeous. This contemporary home is nestled back in a a great area of St Louis County. A brick ranch with contemporary touches…once adorned glass blocked bar and stairwell, a tiny galley kitchen and a remodeled garage that once housed their “dining and hearth room” but no one ever used that space.
CURE Senior Designer, Cori Dyer took this space, completely and brilliantly re worked the configuration and entire floor plan and layout. Tearing out the dividing wall from the kitchen and what was once the garage, allowed the new kitchen layout to be flipped to the now long perpendicular wall, and created an open mega kitchen with great natural light, double islands, eat in kitchen and seating area, bar and open the great room. You can stand among the space at any point and are able to take in the entire view.
Creating an uber chic space doesn’t happen on its own…it takes intricate design, research and planning. Custom made cabinets, a double island featuring two surfaces a butcher block and unforgettable marble. This clean color palette plays well with the new custom furniture in the great room, creating a seating area that sparks conversations.
 User
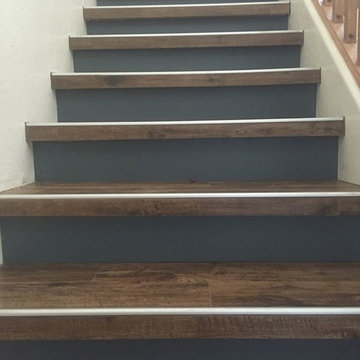
UserThis is our own home. We are one of the few contractors that install wood look tile planks with a 1/16" grout joint whenever possible. Takes a little more time but it's worth it!

Find the right local pro for your project

 DemNET Technologies
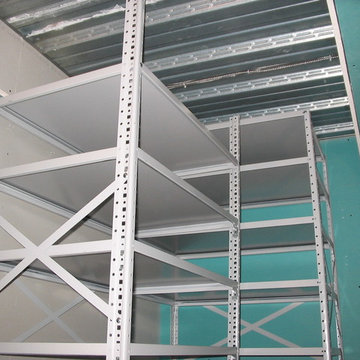
Detail-oriented cable management. This basement telephone jack is mounted to a wall with an open backside (into the workshop area). The extra cable that is normally left in the wall to future-proof connections is neatly coiled and placed in a manner to minimize unsightliness.
Project background: A whole-home re-wire. DemNET Technologies was brought in to remove and recycle old, outdated wiring, and re-wire this home with modern, high speed cable. DemNET also installed a structured wiring center and telecom rack, ran new wires to the outdoor service boxes, installed a HDTV antenna in the attic, and installed 7.1 surround sound in the family room, with a Zone 2 setup in the basement.
Photo: DemNET Technologies




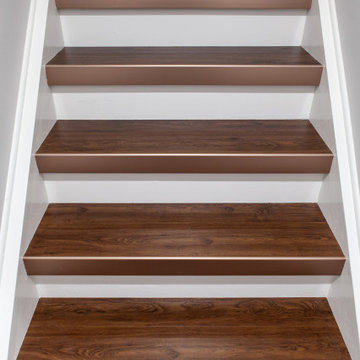
 BDS Design Build Remodel
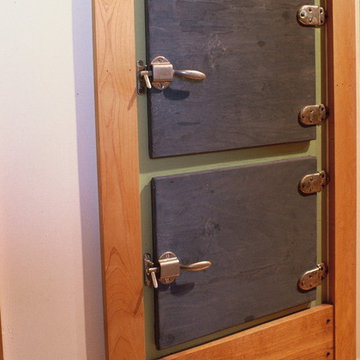
Staircase - large transitional walk-out vinyl floor and brown floor staircase idea in Chicago with gray walls
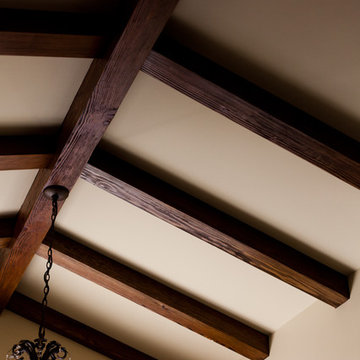


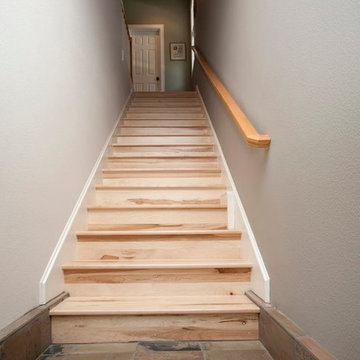
 Maughan Design & Remodel
Example of a mid-sized farmhouse wooden straight staircase design in Portland with wooden risers
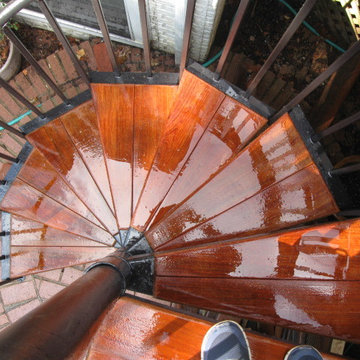
 Archadeck of Northern Virginia
Stunning Ipe hardwood deck addition in Herndon. VA, with beautiful custom-made curved railing and spiral staircase,
Eclectic backyard deck photo in DC Metro
Eclectic backyard deck photo in DC Metro


 Top Tread Stairways
We're in the shop here today showing you an alternating-tread staircase that's' going to a job-site in Napa tomorrow. I'm standing on the landing which is at exactly mid-floor level. It's going into one one these 100-year-old houses with a steep roof and lots of attic space. The homeowner called me last month saying he wants to access this large attic area with something better than a ladder. He didn't have room for a conventional stair but this alternating-tread space-saving stair was a perfect fit. It's all Red Oak which matches the hardwood floors throughout the house. Once these are installed at the site we'll put a handrail on top of the stringers on the open side.
I'll tell you a little about the alternating-tread staircases. It's built in a way that is nearly as easy to climb as a conventional stair. When we walk up a convectional stairway we normally use half of the stair tread at a time, placing one foot on the right half and the next foot on the left half. The idea of an alternating-tread stair is make half of each tread wide enough for your foot and then alternate the wide end of these paddle-shape treads from left to right. You still have your 10 inch minimum tread depth plus a 1 inch nosing projection. This give you 11" of support for each foot, just like a conventional stair. We normally make the risers a max of 7-3/4", but code allows us to go as high as 9 inches. This one is 7-3/4" which is very comfortable.
We installed a metal bar across the middle of each open-riser to limit the open space to less than a 4 inch gap.
Anyway, I just wanted to give you a quick shot of this. Tomorrow morning we get to go to the job-site and install this. I'd can't wait to see the look on the customer's face when we have this installed. I'll let him do the bragging :-)
Last but not least, I'd like to give glory to God and special recognition to a Jewish carpenter named Jesus. I don't know for sure if He built stairways as a carpenter, but I am happy to say that He is my LORD and I want to live my whole life for Him. God bless you!
And please contact me if you want any type of custom stairs.
Clyde 520-895-2060 or 916-991-9700

 Bella Stairs, LLC
When faced with different design elements, a clean aesthetic can be accomplished by complementing various components throughout the home. This project features glass railings, bronze elements, and old world design elements.
 Sudbury Rug
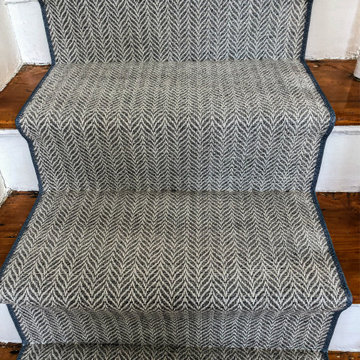
Does anyone recognize this carpet pattern? If you don’t it is called Island Wave and it has been a popular carpet for stair runners! What is interesting about this customer’s stair runner is that they chose to bound the runner with a navy binding rather than gray to match the color of the carpet. This is one of the many options we can do to finish off a stair runner or area rug.

 Colorado Custom Floors

Inspiration for a large industrial wooden u-shaped staircase remodel in Denver with painted risers


 Jim or Teresa Huffman
Fairfield, Iowa - White Kitchen Designed by Teresa Huffman for their Showroom
https://jchuffman.com/
On Site Photography - Brian Hall
10