
Search results for "Captains ladder" in Home Design Ideas
 Castro Home Builders
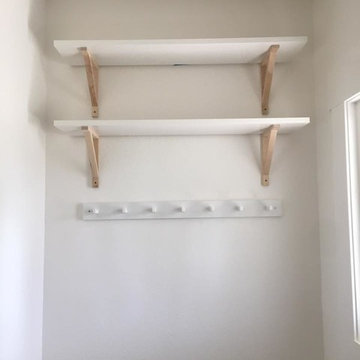
Mid-sized arts and crafts medium tone wood floor and brown floor front door photo in San Francisco with white walls and a dark wood front door

 Stairs Designs
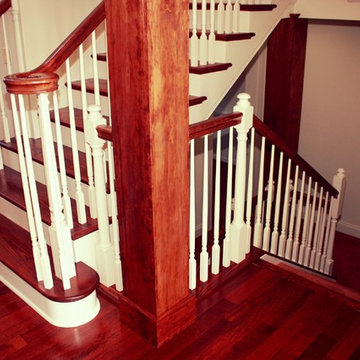
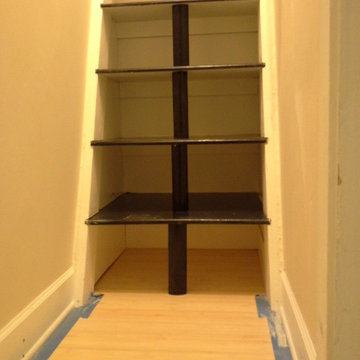
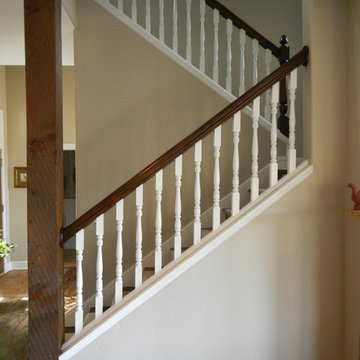
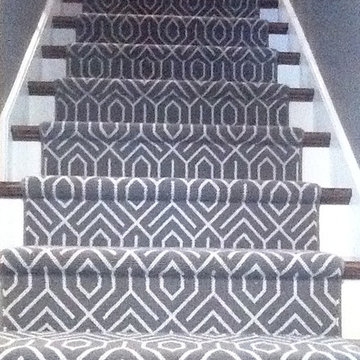
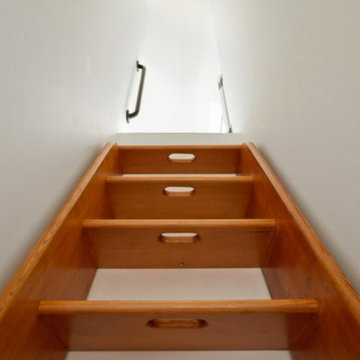
recessed handrail detail
For More Stairs Designs Visit our Blog
http://stairs-designs.blogspot.com/


Find the right local pro for your project








 ONE Design
Completed in two phases, the kitchen in this home was first overhauled and the wall separating it from the dining room was torn down. The structure, hidden in the boxed ceiling, compliments the original details as they were woven into this new great room. New sliding doors replacing the relocated bathroom at the rear beckon one to the garden. This created the palette for the owner to tailor the finishes exquisitely. The resplendent marble counter top is the heart of their tasteful new living space, ideal for entertaining.
For phase two, the owner commissioned ONE Design to flood the upper level of the home with light. The owner, inspired by her rural upbringing in Humboldt, wished to draw inspiration from this and her Eichler-like grandparent’s home. ONE Design vaulted the ceilings to create an open soaring roof and provide a clean three dimensional canvass. Adding skylights which bathe the clean walls in an ever changing light show was the centerpiece of this transformation. Transom windows over the bedroom doors offer additional light to the interior circulation space. Enlarged windows combine the owner’s desire to live in a “glass house,” while paying respect to the Edwardian heritage of the home and providing expansive views of the meadow-like garden oasis. The cherry on top is the attic retreat, adding a north facing dormer that peeks at the Golden Gate Bridge offers a serene perch — perfect escapism for a creative writer!

 GHO Homes
Inspiration for a guest ceramic tile bedroom remodel in Miami with multicolored walls and no fireplace





 SKG Design
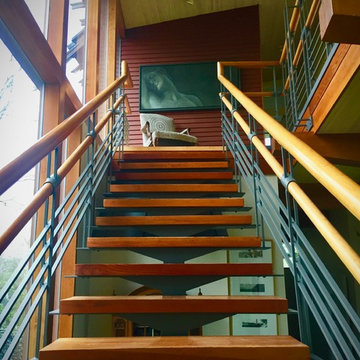
Dramatic custom steel and wood staircase.
Example of a huge eclectic wooden straight open and mixed material railing staircase design in Vancouver
Example of a huge eclectic wooden straight open and mixed material railing staircase design in Vancouver
 David Lyles Decorative Painting
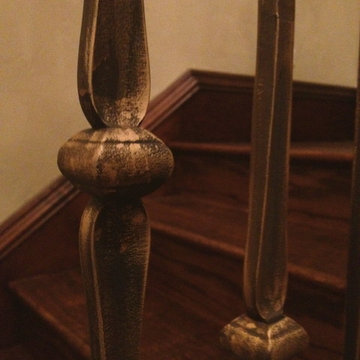
We gilded these to look like molten antique-gold poured over them!
Inspiration for a timeless staircase remodel in Dallas
Inspiration for a timeless staircase remodel in Dallas

 nC2 architecture llc
A new, ground-up attached house facing Cooper Park in Williamsburg Brooklyn. The site is in a row of small 1950s two-story, split-level brick townhouses, some of which have been modified and enlarged over the years and one of which was replaced by this building.
The exterior is intentionally subdued, reminiscent of the brick warehouse architecture that occupies much of the neighborhood. In contrast, the interior is bright, dynamic and highly-innovative. In a nod to the original house, nC2 opted to explore the idea of a new, urban version of the split-level home.
The house is organized around a stair oriented laterally at its center, which becomes a focal point for the free-flowing spaces that surround it. All of the main spaces of the house - entry hall, kitchen/dining area, living room, mezzanine and a tv room on the top floor - are open to each other and to the main stair. The split-level configuration serves to differentiate these spaces while maintaining the open quality of the house.
A four-story high mural by the artist Jerry Inscoe occupies one entire side of the building and creates a dialog with the architecture. Like the building itself, it can only be truly appreciated by moving through the spaces.
30