
Search results for "Captains quarters" in Home Design Ideas

 CK Architects
Large ornate u-shaped light wood floor and beige floor enclosed kitchen photo in Bridgeport with a farmhouse sink, recessed-panel cabinets, white cabinets, marble countertops, white backsplash, subway tile backsplash, paneled appliances, an island and white countertops
 CK Architects
Inspiration for a large victorian u-shaped light wood floor and beige floor enclosed kitchen remodel in Bridgeport with a farmhouse sink, recessed-panel cabinets, white cabinets, marble countertops, white backsplash, subway tile backsplash, paneled appliances, an island and white countertops
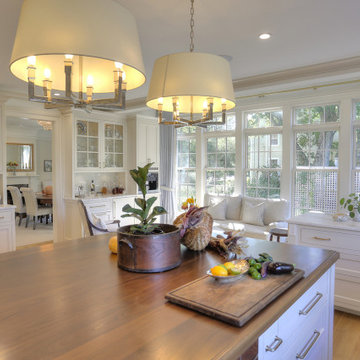 CK Architects
Enclosed kitchen - large victorian u-shaped light wood floor and beige floor enclosed kitchen idea in Bridgeport with a farmhouse sink, recessed-panel cabinets, white cabinets, marble countertops, white backsplash, subway tile backsplash, paneled appliances, an island and white countertops
Find the right local pro for your project
 CK Architects
Inspiration for a large victorian u-shaped light wood floor and beige floor enclosed kitchen remodel in Bridgeport with a farmhouse sink, recessed-panel cabinets, white cabinets, marble countertops, white backsplash, subway tile backsplash, paneled appliances, an island and white countertops
 CK Architects
Example of a large ornate u-shaped light wood floor and beige floor enclosed kitchen design in Bridgeport with a farmhouse sink, recessed-panel cabinets, white cabinets, marble countertops, white backsplash, subway tile backsplash, paneled appliances, an island and white countertops
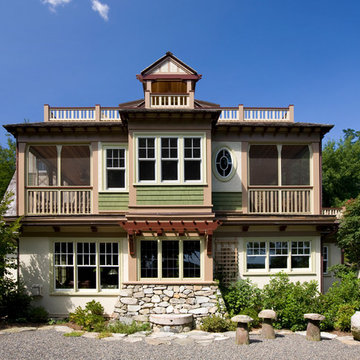
 OLSON LEWIS + Architects
OL + expanded this North Shore waterfront bungalow to include a new library, two sleeping porches, a third floor billiard and game room, and added a conservatory. The design is influenced by the Arts and Crafts style of the existing house. A two-story gatehouse with similar architectural details, was designed to include a garage and second floor loft-style living quarters. The late landscape architect, Dale Wagner, developed the site to create picturesque views throughout the property as well as from every room.
Contractor: Fanning Builders- Jamie Fanning
Millwork & Carpentry: Slim Larson Design
Photographer: Peter Vanderwarker Photography

 Hyde Evans Design
Oregon coast Interior design by award winning Interior design firm Hyde Evans Design.
Photo by Nik Johnson
Living room - coastal formal medium tone wood floor living room idea in Seattle with white walls
Living room - coastal formal medium tone wood floor living room idea in Seattle with white walls
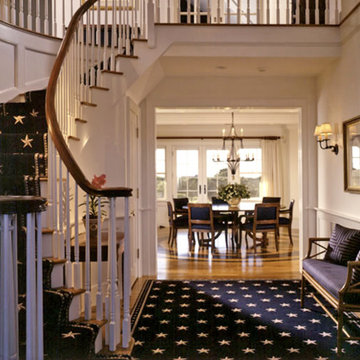

 Kestrel Shutters & Doors
These traditional closet doors feature smaller, fixed louvers in the top and colonial raised panels in the bottom and are custom sized to fit your openings.
To receive a quote on our Fixed Louver over Raised Panel doors follow the "Visit Store" link: below.
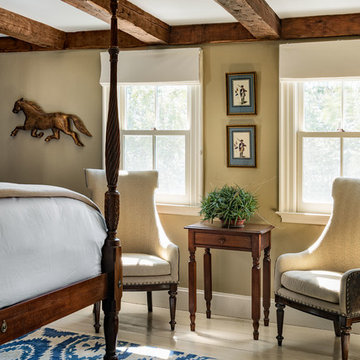
 BOEHM GRAHAM INTERIOR DESIGN
The Captains Quarters was created to pay homage to the Revolutionary War Captain Enos that first owned the property.
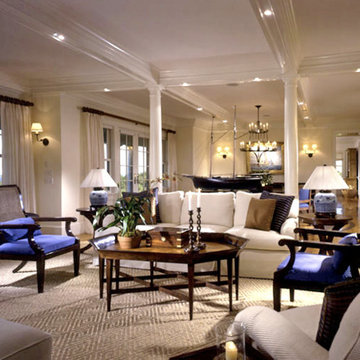
Elegant home design photo in Boston
Elegant home design photo in Boston
 Dujardin Design Associates, Inc.
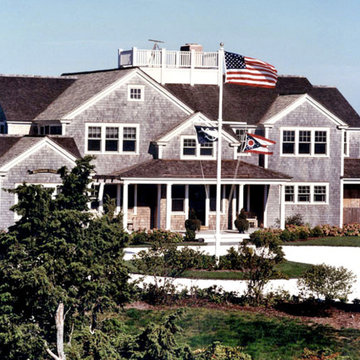
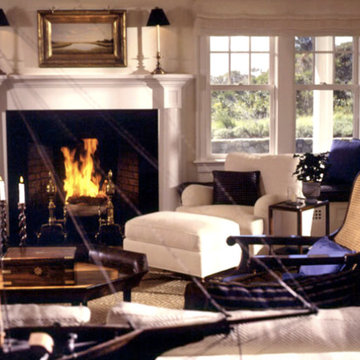
Captain's Quarters
Example of a classic exterior home design in Boston
Example of a classic exterior home design in Boston
 CK Architects

Large ornate master beige tile and marble tile marble floor, beige floor and single-sink alcove bathtub photo in Bridgeport with recessed-panel cabinets, beige cabinets, a one-piece toilet, beige walls, an undermount sink, marble countertops, a hinged shower door, beige countertops and a built-in vanity
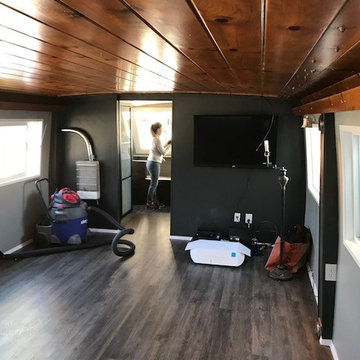
 Andrew Design & Consulting, LLC
1963 houseboat remodel. Living space looking from kitchen toward captains quarters. New LVT flooring, 4 coats of urethane on the ceiling, new paint..
Kitchen - modern kitchen idea in Seattle
Kitchen - modern kitchen idea in Seattle
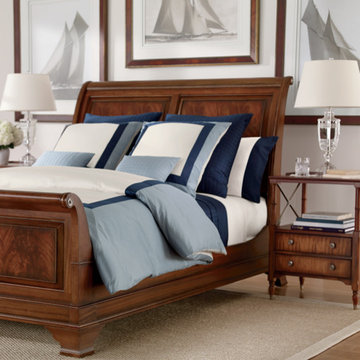
 Joe Schaub, Design Consultant Ethan Allen, Inc
Ethan Allen, Inc.
Bedroom - traditional bedroom idea in Milwaukee
Bedroom - traditional bedroom idea in Milwaukee

 Ellie Lillstrom Photography
Photo: A Darling Felicity Photography © 2015 Houzz
Example of a mid-sized country porcelain tile mudroom design in Seattle with green walls
Example of a mid-sized country porcelain tile mudroom design in Seattle with green walls
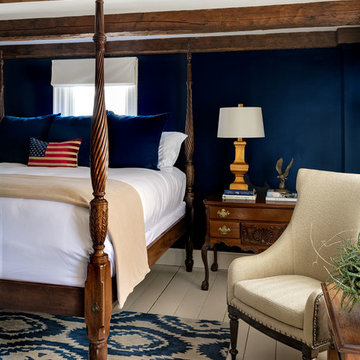 BOEHM GRAHAM INTERIOR DESIGN
Captains Quarters stately bed and charming beams make this room inviting for all.
Bedroom - traditional bedroom idea in Boston
Bedroom - traditional bedroom idea in Boston

 30A Interiors
This girl's bunk room sleeps 8. Don't you love this Serena and Lily fabric and made it reversible on the duvets and the Euro shams!
Kids' bedroom - bedroom and large coastal girl light wood floor kids' bedroom idea in Miami with gray walls
Kids' bedroom - bedroom and large coastal girl light wood floor kids' bedroom idea in Miami with gray walls
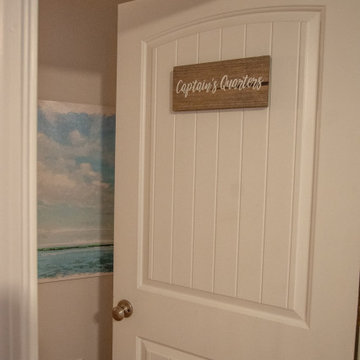
 Kris Moran Gulf Coast Interior Design
The home is named "Anchors Away" so I named each bedroom to fit that them. The master is called "Captain's Quarters"
Beach style home design photo in Miami
Beach style home design photo in Miami
4