
Search results for "Capture timecodes" in Home Design Ideas


 building Lab, inc.
Touch-latch cabinets.
Minimalist kitchen photo in San Francisco with flat-panel cabinets, white cabinets and quartz countertops
Minimalist kitchen photo in San Francisco with flat-panel cabinets, white cabinets and quartz countertops
Find the right local pro for your project

 Chris Pardo Design - Elemental Architecture
Jaime Kowal
Example of a minimalist hallway design in Los Angeles
Example of a minimalist hallway design in Los Angeles
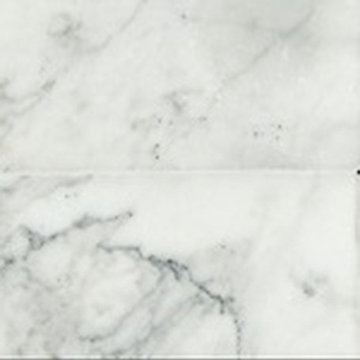
 Tango Tile
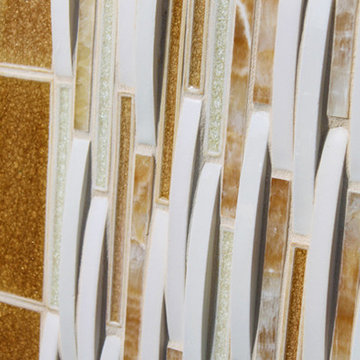
Time Worn marble mosaic by Giovanni Barbieri is created by technology invented by Barbieri and used since 1999. The procedure first wears down the borders of the tiles then creates a semi-opaque natural wavy surface. Polishing then makes the surface identical to the most beautifully time worn historical floors in Italy. No matter how much usage and traffic the marble gets, its sheen and unique reflective qualities remain unaltered. The end result is a truly timeless work of art by the Italian master. Spina Pesce can be laid out in the "herringbone" pattern for which it is named or in a straight pattern.
Usage includes: Walls, floors backsplashes, fireplace surrounds, shower stalls, tub surrounds, feature walls
The look of ancient Rome in Calacatta marble 5 x 10 cm mosaic on mesh.

 KURV Architecture DPC (Alex Hughes Architects)
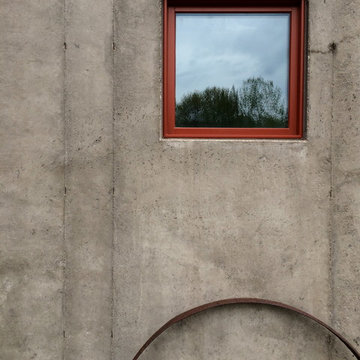
Located in the heart of Manhattan’s Lower East Side, the building was erected on a shallow commercial lot between two 120 year old masonry buildings and a new residential rental building. 330 Grand Street is a mix of 725 SF 1BRs and 1050 SF 2BR apartments. It also contains a 1100 SF two story duplex as well as private and public rooftop space, large private balconies for most units and two large private terraces for the ground floor units.
330 Grand Street was originally designed and approved at the NYC DOB as a prefabricated modular building. During the pandemic, as shipping costs skyrocketed putting the project at risk, we suggested redesigning the building as a reinforced cast-in-place concrete structure. Concrete was readily available and prices had not been affected by the demand increase that many other materials suffered in the pandemic. We took this opportunity to raise floor to ceiling heights, enlarge high performance windows and redistribute the buildings MEPFS and Structural Systems to create very open floor plans.
The challenge was to create a luxurious sensorial living experience with very limited means. In a city with very high construction costs, low cost residential buildings in the area are usually devoid of good quality, design and character. Our approach was to aim high for the end user, prioritizing natural light, open space with long visual perspectives, high ceilings and as always, rejecting the use of predefined building templates.
Our biggest challenge was to ensure that the small spaces feel as clean cut, large and bright as possible. Several unique design decisions were made to ensure low cost and high quality;
Floor plans were laid out so that spaces were wide open and free of clutter from mechanical or structural interruptions. Therefore all infrastructure was placed in lateral demising walls, which in turn act as the unit’s storage and kitchen. The apartments feel wide open, are super quiet and have more storage space than any other comparable apartment in the city.
To solve the problem of the site’s shallow commercial lot which is typically prone to dark interior spaces we focused our attention on the building’s envelope. Instead of the usual small punched window openings, oversized high performance windows were designed to ensure that light penetrated as far as possible into the units. In the smaller 1BR units, the full 50’ depth of the lot is perceived by partitioning spaces with sliding pocket doors that can be retracted to allow deep visual perspectives, making the sight lines in the space feel longer, larger, more ample than normal. In addition to the full height glazing, each unit above the 2nd floor receives a 7 foot covered balcony, adding 120 to 240 sf to each apartment, something unusual in New York City buildings. The space is large enough for a full size dining table, when the weather permits being outside.
We also worked hard to ensure modularity. For example, all kitchen units are all identical throughout the building. The idea of modularity and the economy of the repetitive unit is exercised to the maximum through the building.
Hardware, appliances, flooring, wall coverings and material finishes are all carefully selected to feel bespoke, high quality and unique.
It was important to KURV that the result of this work manifest into something that would deeply connect with the end user and sustain relationships with the consumers of this space.
All images by KURV Architecture ©
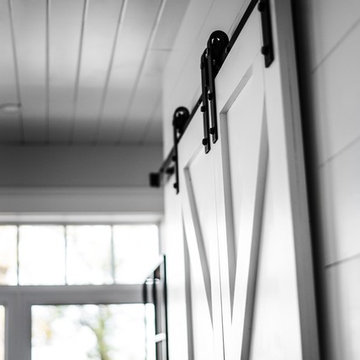

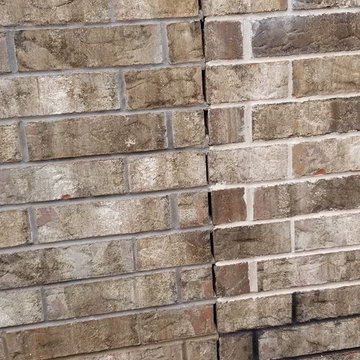
 Longo Landscape Stone & Brick
Triangle brick sample wall of the same brick with four different mortars.


 Koenig Collection
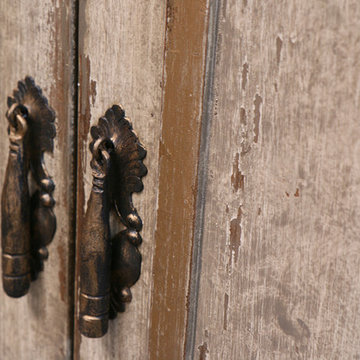
Through the brush strokes that are evident in every scroll, the hand carved detail at every turn, and the perfect placement of distressing, one can’t help but to notice every intricate detail that completes this piece.
Open the doors to vintage luxury with our Old World, Mediterranean, and Tuscan furniture at www.KoenigCollection.com!

 Today’s Entry Doors
This door system is a 64”x80” Masonite Belleville fiberglass double dutch entry door system. Clear glass. Smooth, factory painted Sage. Kwikset Prescott hardware with Smartcode electronic deadbolt in Matte Black. Installed in Placentia, CA.








 Antique Farmhouse
Large clocks have become a "must have" in today's decor. This beautifully distressed round wall clock fits the bill perfectly. Big Roman numerals on an aged face, surrounded by a stylishly shabby frame make for an instant classic.
Made of wood and metal.
Requires one AA battery, not included.
Dimensions: 28" diameter.
 User
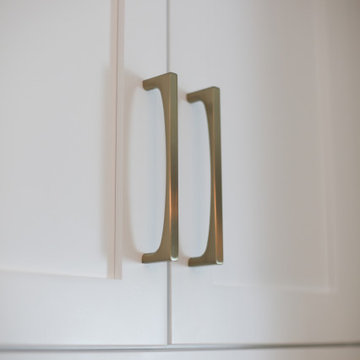
UserNew Pulls
Small trendy u-shaped ceramic tile and brown floor kitchen pantry photo in Miami with a double-bowl sink, shaker cabinets, white cabinets, quartz countertops, white backsplash, stone tile backsplash, stainless steel appliances, no island and white countertops
Small trendy u-shaped ceramic tile and brown floor kitchen pantry photo in Miami with a double-bowl sink, shaker cabinets, white cabinets, quartz countertops, white backsplash, stone tile backsplash, stainless steel appliances, no island and white countertops
32