
Search results for "Capturing" in Home Design Ideas


 Live Oak Builders
Captured Moments Photography
Example of a large beach style light wood floor hallway design in Atlanta with beige walls
Example of a large beach style light wood floor hallway design in Atlanta with beige walls
 Live Oak Builders
Captured Moments Photography
Inspiration for a mid-sized transitional medium tone wood floor front door remodel in Charleston with white walls and a medium wood front door
Inspiration for a mid-sized transitional medium tone wood floor front door remodel in Charleston with white walls and a medium wood front door
Find the right local pro for your project

 Studio M Interiors
Scott Amundson Photography
Example of a mid-sized transitional master marble floor and gray floor freestanding bathtub design in Minneapolis with recessed-panel cabinets, black cabinets, gray walls, marble countertops and gray countertops
Example of a mid-sized transitional master marble floor and gray floor freestanding bathtub design in Minneapolis with recessed-panel cabinets, black cabinets, gray walls, marble countertops and gray countertops

 JWH Design and Cabinetry LLC
The cozy banquette offers seating for 6-8 with added overflow storage below. The Bar on the left and "Command Center" on the right capture every inch of storage and functionality.
 Oster Services LLC
Still Capture Photography
Inspiration for a transitional home design remodel in Cleveland
Inspiration for a transitional home design remodel in Cleveland
 Live Oak Builders
Captured Moments Photography
Inspiration for a large coastal green three-story vinyl flat roof remodel in Charleston
Inspiration for a large coastal green three-story vinyl flat roof remodel in Charleston
 Live Oak Builders
Captured Moments Photography
Example of a large beach style light wood floor hallway design in Atlanta with beige walls
Example of a large beach style light wood floor hallway design in Atlanta with beige walls

 Sapphire Pear
Doug Aylsworth of Still Capture Photography
Living room - mid-sized modern open concept dark wood floor living room idea in Cleveland with beige walls, a standard fireplace, a stone fireplace and a wall-mounted tv
Living room - mid-sized modern open concept dark wood floor living room idea in Cleveland with beige walls, a standard fireplace, a stone fireplace and a wall-mounted tv

 Jeffrey Erb
Fire Island poses many challenges for creating successful landscapes. Careful planning, preparation and amendments allowed us to create this stunning garden. While there is a lot of symmetry throughout the grounds, the garden still has a casual feel that still captures the feel of the Island. The gardens complement the architecture of the main house, pool house and surrounding patios. Russel Page. Photos by Jeffrey Erb
 Live Oak Builders
Captured Moments Photography
Mid-sized beach style l-shaped medium tone wood floor kitchen pantry photo in Charleston with an undermount sink, flat-panel cabinets, white cabinets, quartz countertops, white backsplash, subway tile backsplash, stainless steel appliances and an island
Mid-sized beach style l-shaped medium tone wood floor kitchen pantry photo in Charleston with an undermount sink, flat-panel cabinets, white cabinets, quartz countertops, white backsplash, subway tile backsplash, stainless steel appliances and an island

 Bianchi Design
Kirk Bianchi created the design for this residential resort next to a desert preserve. The overhang of the homes patio suggested a pool with a sweeping curve shape. Kirk positioned a raised vanishing edge pool to work with the ascending terrain and to also capture the reflections of the scenery behind. The fire pit and bbq areas are situated to capture the best views of the superstition mountains, framed by the architectural pergola that creates a window to the vista beyond. A raised glass tile spa, capturing the colors of the desert context, serves as a jewel and centerpiece for the outdoor living space.

 Chelsea Evans Design
Capture.Create Photography
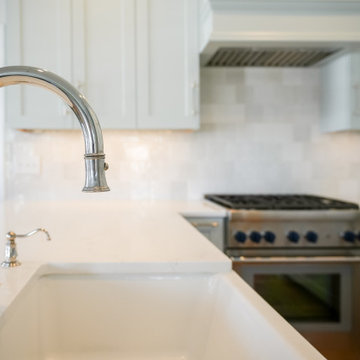
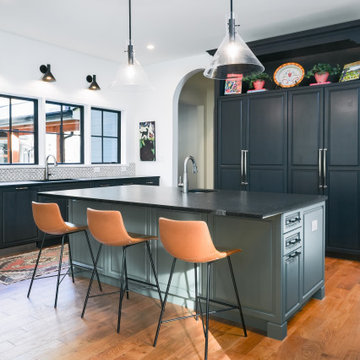
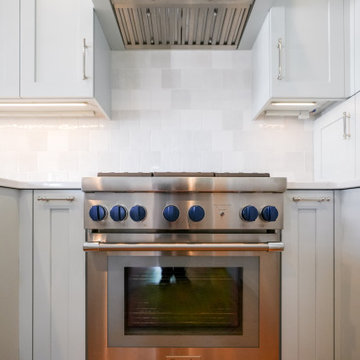
Eat-in kitchen - small contemporary single-wall light wood floor eat-in kitchen idea in San Francisco with an undermount sink, flat-panel cabinets, light wood cabinets, quartz countertops, beige backsplash, stone slab backsplash, stainless steel appliances and an island
Eat-in kitchen - small contemporary single-wall light wood floor eat-in kitchen idea in San Francisco with an undermount sink, flat-panel cabinets, light wood cabinets, quartz countertops, beige backsplash, stone slab backsplash, stainless steel appliances and an island

 Chelsea Evans Design
Capture.Create Photography
Inspiration for a mid-sized transitional u-shaped porcelain tile eat-in kitchen remodel in San Francisco with a farmhouse sink, flat-panel cabinets, dark wood cabinets, granite countertops, white backsplash, glass tile backsplash, stainless steel appliances and an island
Inspiration for a mid-sized transitional u-shaped porcelain tile eat-in kitchen remodel in San Francisco with a farmhouse sink, flat-panel cabinets, dark wood cabinets, granite countertops, white backsplash, glass tile backsplash, stainless steel appliances and an island
 Henley Design
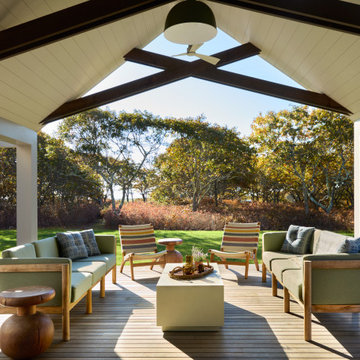
The sitting area beyond the pavilion offers layers of comfort—handwoven lounge chairs in teak frames, warm acacia tables, and a hanging daybed positioned to capture views of the water path.
 Live Oak Builders
Captured Moments Photography
Large beach style green three-story vinyl flat roof photo in Charleston
Large beach style green three-story vinyl flat roof photo in Charleston
 Live Oak Builders
Captured Moments Photography
Inspiration for a large transitional white two-story wood gable roof remodel in Charleston
Inspiration for a large transitional white two-story wood gable roof remodel in Charleston
95