
Search results for "Car barn" in Home Design Ideas

 Riehl Quality Storage Barns LLC
14x28 Ponderosa Aframe, Loft w/Stairway, Carriage Style Garage Door
Elegant detached one-car garage photo in Philadelphia
Elegant detached one-car garage photo in Philadelphia


 Patrick Ahearn Architect
Greg Premru
Example of a classic side yard patio design in Boston with no cover
Example of a classic side yard patio design in Boston with no cover
Find the right local pro for your project

 Barnes Photographics - Genia Barnes
Genia Barnes
Example of an eclectic living room design in San Francisco
Example of an eclectic living room design in San Francisco

 Riehl Quality Storage Barns LLC
20x20 Garage with Shed Dormer
Garage - large traditional detached two-car garage idea in Philadelphia
Garage - large traditional detached two-car garage idea in Philadelphia


Sponsored
Sunbury, OH

J.Holderby - Renovations
Franklin County's Leading General Contractors - 2X Best of Houzz!
 Patrick Ahearn Architect
Greg Premru
Example of a mid-sized beach style guest carpeted bedroom design in Boston with white walls
Example of a mid-sized beach style guest carpeted bedroom design in Boston with white walls


 Patrick Ahearn Architect
Greg Premru
Example of a huge classic two-story wood exterior home design in Boston
Example of a huge classic two-story wood exterior home design in Boston

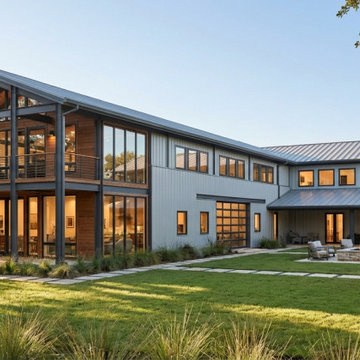
 OCGG Architects
Barndominium and car collection barn
Huge country gray two-story metal gable roof idea in Austin with a metal roof and a gray roof
Huge country gray two-story metal gable roof idea in Austin with a metal roof and a gray roof

Sponsored
Columbus, OH

Hope Restoration & General Contracting
Columbus Design-Build, Kitchen & Bath Remodeling, Historic Renovations
 Patrick Ahearn Architect
Greg Premru
Inspiration for a huge timeless two-story and detached wood and three-car garage remodel in Boston
Inspiration for a huge timeless two-story and detached wood and three-car garage remodel in Boston

 Michael E Breseman Architects Ltd
MEB Architects Ltd - "The Barn" custom 5 car garage.
MEB Architects was commissioned to design a single family home and detached garage on 20 acres in Long Grove. Surrounded by the natural setting of the adjacent conservation district we recalled the simple forms & materials of Midwestern farms. With the client’s love of French Country sensibilities, the combination led to an eclectic design of pure American and European architecture. The four car detached garage or “barn” was designed and constructed first with the “main house” to complete the setting later. The main house and barn are all the more remarkable by the juxtaposition of reclaimed antique materials and new building technologies – the exposed antique barn wood, milk ventilators, and corrugated galvanized metal roofing are the veneer for the environmentally friendly prefabricated energy efficient THERMOCORE panels. The house is now under construction
 Riehl Quality Storage Barns LLC
24x24 Garage with Attic
Large elegant detached two-car garage photo in Philadelphia
Large elegant detached two-car garage photo in Philadelphia

 Laughlin Homes & Restoration Inc
Red barn inspired 2 car garage with carport and upstairs living area.
Inspiration for a large farmhouse detached two-car barn remodel in Austin
Inspiration for a large farmhouse detached two-car barn remodel in Austin


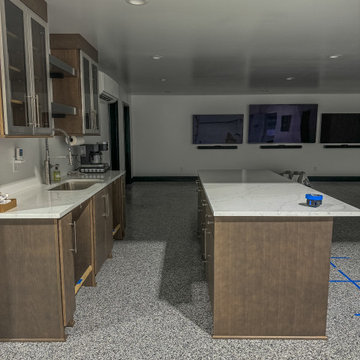
 Punchout Pros LLC
Complete warehouse interior renovation. Building out a full garage and Toy Barn for vehicles
Huge urban four-car garage workshop photo in Nashville
Huge urban four-car garage workshop photo in Nashville
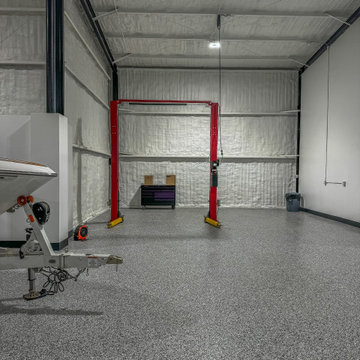 Punchout Pros LLC
Complete warehouse interior renovation. Building out a full garage and Toy Barn for vehicles
Huge urban four-car garage workshop photo in Nashville
Huge urban four-car garage workshop photo in Nashville
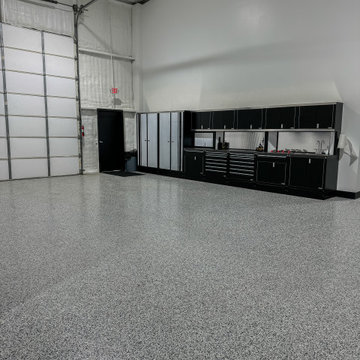 Punchout Pros LLC
Complete warehouse interior renovation. Building out a full garage and Toy Barn for vehicles
Garage workshop - huge industrial four-car garage workshop idea in Nashville
Garage workshop - huge industrial four-car garage workshop idea in Nashville
7