
Search results for "Cardinal" in Home Design Ideas

 Cardinal Blinds & Shutters
HunterDouglas NewStyle Plantation Shutter. 2 panels. Divider Bar. Rear Tilt bar. 3 1/2" Louver.
Kids' room - transitional kids' room idea in St Louis
Kids' room - transitional kids' room idea in St Louis

 Cardinal Crest Homes
Large trendy l-shaped light wood floor and beige floor open concept kitchen photo in Kansas City with a farmhouse sink, shaker cabinets, white cabinets, quartz countertops, white backsplash, subway tile backsplash, stainless steel appliances and an island
 Cardinal Crest Homes
Eat-in kitchen - large traditional u-shaped gray floor eat-in kitchen idea in Kansas City with an undermount sink, raised-panel cabinets, beige cabinets, gray backsplash, stainless steel appliances and an island
Find the right local pro for your project
 Cardinal Blinds & Shutters
HunterDouglas NewStyle Plantation Shutter. 2 panels. Divider Bar. Rear Tilt bar. 3 1/2" Louver.
Bathroom - transitional bathroom idea in St Louis
Bathroom - transitional bathroom idea in St Louis
 Cardinal Blinds & Shutters
HunterDouglas Pirouette Shades. These shadings feature soft fabric vanes attached to a sheer backing that appear to be floating, drawing natural light into your room. When closed, they look just like a contemporary shade.

 Cardinal Home Improvement
Inspiration for a large timeless u-shaped dark wood floor enclosed kitchen remodel in DC Metro with a farmhouse sink, raised-panel cabinets, white cabinets, granite countertops, multicolored backsplash, matchstick tile backsplash, stainless steel appliances and an island
 Cardinal Blinds & Shutters
HunterDouglas NewStyle Plantation Shutter. 2 panels. Divider Bar. Rear Tilt bar. 3 1/2" Louver.
Example of a transitional kids' room design in St Louis
Example of a transitional kids' room design in St Louis

 Cardinal Designs Home Staging
David Sibbitt
Example of a mid-sized transitional master beige tile and stone tile porcelain tile alcove bathtub design in Tampa with beaded inset cabinets, medium tone wood cabinets, a two-piece toilet, beige walls and a console sink
Example of a mid-sized transitional master beige tile and stone tile porcelain tile alcove bathtub design in Tampa with beaded inset cabinets, medium tone wood cabinets, a two-piece toilet, beige walls and a console sink
 Cardinal Blinds & Shutters
HunterDouglas
Living room - large contemporary formal and open concept light wood floor and brown floor living room idea with white walls
Living room - large contemporary formal and open concept light wood floor and brown floor living room idea with white walls

 Signature Interiors of Cardinal Drive
Caesarstone Countertop with custom Holiday Kitchens Cabinetry by Signature Kitchens of Vero Beach. Floor is tumbled travertine. Appliances are Wolf and SUb Zero in Stainless Steel.
 Cardinal Custom Construction, Inc.
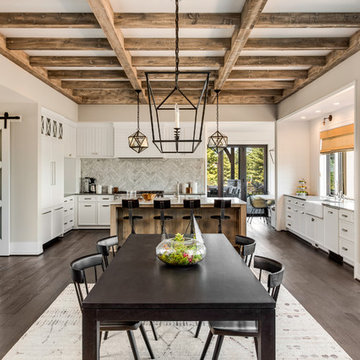
Example of a mid-sized trendy dark wood floor, brown floor and exposed beam kitchen/dining room combo design in San Francisco with white walls and no fireplace
 Cardinal Designs Home Staging
David Sibbitt
Inspiration for a mid-sized 1950s kids' multicolored tile and stone tile porcelain tile tub/shower combo remodel in Tampa with a trough sink, open cabinets, dark wood cabinets, solid surface countertops, a one-piece toilet and beige walls
Inspiration for a mid-sized 1950s kids' multicolored tile and stone tile porcelain tile tub/shower combo remodel in Tampa with a trough sink, open cabinets, dark wood cabinets, solid surface countertops, a one-piece toilet and beige walls
 Cardinal Blinds & Shutters
HunterDouglas Pirouette Shades. These shadings feature soft fabric vanes attached to a sheer backing that appear to be floating, drawing natural light into your room. When closed, they look just like a contemporary shade.
 Cardinal Blinds & Shutters
HunterDouglas Pirouette Shades. These shadings feature soft fabric vanes attached to a sheer backing that appear to be floating, drawing natural light into your room. When closed, they look just like a contemporary shade.
 Cardinal Designs Home Staging
David Sibbitt from Sibbitt-Wernert
Mid-sized arts and crafts galley medium tone wood floor eat-in kitchen photo in Tampa with white cabinets, marble countertops, stainless steel appliances and an island
Mid-sized arts and crafts galley medium tone wood floor eat-in kitchen photo in Tampa with white cabinets, marble countertops, stainless steel appliances and an island

 DeGraffenreid Photography
Project: Hudson Woods
Study room - small contemporary built-in desk light wood floor study room idea in New York
Study room - small contemporary built-in desk light wood floor study room idea in New York

 Cardinal Construction, Inc.
Kitchen - huge transitional walk-out light wood floor kitchen idea in Atlanta with a standard fireplace and a tile fireplace
 Cardinal Designs Home Staging
David Sibbitt from Sibbitt-Wernert
Inspiration for a large craftsman blue two-story wood exterior home remodel in Tampa with a shed roof
Inspiration for a large craftsman blue two-story wood exterior home remodel in Tampa with a shed roof
 Cardinal Home Improvement
Large elegant formal and enclosed dark wood floor living room photo in DC Metro with gray walls, a standard fireplace, a stone fireplace and no tv
 Cardinal Crest Homes
Inspiration for a large contemporary l-shaped dark wood floor and brown floor open concept kitchen remodel in Kansas City with a farmhouse sink, shaker cabinets, white cabinets, quartz countertops, white backsplash, subway tile backsplash, stainless steel appliances and an island
125