
Search results for "Cardinal" in Home Design Ideas

 Scott Mehaffey, landscape architect
Barbara Kasper photo
This is an example of a mid-sized rustic full sun hillside landscaping in Chicago for spring.
This is an example of a mid-sized rustic full sun hillside landscaping in Chicago for spring.
 Cabinet-S-Top
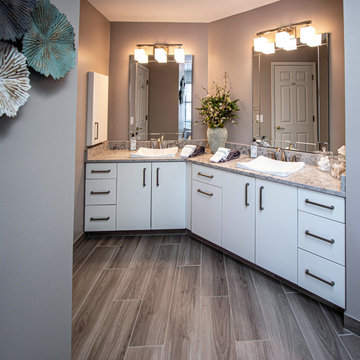
In the master bath Siteline Arctic painted finish vanity with Eternia Castlebar Polish finish on the countertop and niche. The hardware is Atlas Sweetbriar Lane pull in brushed nickel. Moen Voss brushed nickel collection includes the faucet, shower faucet, handheld faucet, tub filler, paper holder, grab bars and robe hooks. A Joan soaking tub in white and Kohler Demilav vessel sink in white. Cardinal custom shower door. The tile is 12x24 Contesso Oro Matte for the shower/bath walls and Uptown Glass Posh Sparkle mosaic for the shower/bath niches. Whisper Sand 8x40 tile for the main floor.

 Kircher Design & Build
A mother and father of three children, these hard-working parents expressed their remodeling objectives:
•A clearly-defined master suite consisting of bathroom, walk-in closet and bedroom.
•The bathroom should be large enough for an additional shower, a tub, two sinks instead of one, and storage for towels and paper items.
•Their dream feature for the walk-in closet was an island to use as a place for shoe
Find the right local pro for your project
 Cabinet-S-Top
In this master bathroom, we installed Medallion Gold Glenwood door cabinet painted in White Icing with 2 ½” decorative clear glass knobs. Cambria Brittanicca quartz was installed on the countertop with 4” cm thick backsplash with a Brizo Vesi Curve two handle widespread lavatory faucet in brushed nickel and a Kohler Verticyl undermount sink in China color white. In the shower, 4”x16” white subway tile was installed on the shower walls. Black and white tile was installed on the bath and shower floor in a basket weave pattern with a marble threshold for the shower curb and doorway. Brizo brushed nickel shower faucet with a Cardinal semi-frameless swing shower door and panel enclosure.

 Missy Stewart Designs
Dining room - large transitional formal and enclosed medium tone wood floor dining room idea in Houston with gray walls, no fireplace and no tv

 Scovell Remodeling, Inc.
Inspiration for a timeless u-shaped home bar remodel in Kansas City with a drop-in sink, raised-panel cabinets and red cabinets

 Sidetex Company
Giant Rectangular Picture Window complemented with an elegant triangle shaped window directly above aginst a forest background. It is an Energy Star approved Verde Window by Sunrise with Solar Plus glass by Cardinal and Ultra Core insulation with a white exterior and a woodgrain interior. Above are newly installed Veelux Skylights, which brighten this lovely home theater with leather furniture and a wall mounted HD TV.
 Kircher Design & Build
A mother and father of three children, these hard-working parents expressed their remodeling objectives:
•A clearly-defined master suite consisting of bathroom, walk-in closet and bedroom.
•The bathroom should be large enough for an additional shower, a tub, two sinks instead of one, and storage for towels and paper items.
•Their dream feature for the walk-in closet was an island to use as a place for shoe

 Open Door Cabinetry & Design
Open Door Building Solutions chose Canyon Creek Cabinet Company’s Cornerstone Collection framed cabinetry on the left perimeter: the Valley Forge solid door style in Rustic Alder with a chocolate glaze, matte sheen and full Artisan Package 2 distressing. Among the kitchen highlights are a lazy susan, a super susan, two double trash can bases – one bottom mount and one top mount – a vertical lift cabinet above the microwave, and a pull-out pantry to the right of the microwave. There is also a farmhouse base cabinet housing a Kohler Whitehaven apron-front kitchen sink with Hansgrohe Talis C 2-Spray HighArc Kitchen Faucet. The kitchen also has a tray base cabinet, base linen cabinet, roll-outs and plenty of drawer space. We added additional seating to this space with a breakfast bar and various installed finished cabinetry sides in the kitchen to include 1/4”, 3/8”, flush and finished furniture ends.
On the right side of the kitchen, Open Door Building Solutions chose Canyon Creek’s Emerson door in maple wood in Cardinal Paint with a licorice patina, and also used distressing and Artisan Package 2. We designed the refrigerator and bar area with a mix of the Cornerstone and Millennia frameless collection with a pantry end angle, panels for the refrigerator and an “X” type wine rack, accenting the whole piece with a small cabinet for knick-knacks with a rain glass acrylic insert.

 More for Less Remodeling
This is the original master bedroom that walked out to the deck. We closed the entry because it is now a kids bedroom
Example of a bedroom and large classic girl dark wood floor kids' bedroom design in St Louis with multicolored walls
Example of a bedroom and large classic girl dark wood floor kids' bedroom design in St Louis with multicolored walls

 Bell & Associates
Original laundry room was inefficient and lacked storage. Redesigned laundry room for maximum efficiency. Custom cabinets were designed to accommodate stacked washer and dryer; laundry sink, folding area and storage. The laundry sink counter top has a custom fabricated top that fits into sink to create a flat area for folding laundry.. The faucet was recessed to allow for maximum folding space. Area below sink cabinet is used for the dog's feeding station. A tin wall plaque hides the electrical panel!
Interior Design: Bell & Associates Interior Design, Ltd
Construction: Sigmon Construction
Cabinets: Cardinal Cabinetworks
Photography: Steven Paul Whitsitt Photography

 Tom Mannion Landscape Design, Inc.
Red lobelia bloom in mid-summer.
Roger Foley Photography, All Rights Reserved
This is an example of a contemporary shade backyard landscaping in DC Metro.
This is an example of a contemporary shade backyard landscaping in DC Metro.
 Sidetex Company
Giant Rectangular Picture Window complemented with an elegant triangle shaped window directly above aginst a forest background. It is an Energy Star approved Verde Window by Sunrise with Solar Plus glass by Cardinal and Ultra Core insulation with a white exterior and a woodgrain interior. Above are newly installed Veelux Skylights, which brighten this lovely home theater with leather furniture and a wall mounted HD TV.
 Cabinet-S-Top
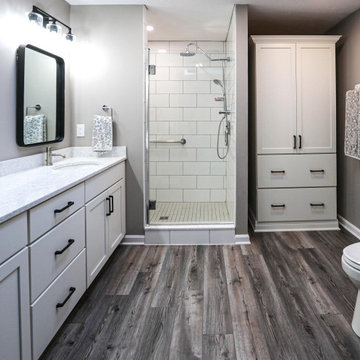
In this master bath, Medallion Flat Panel Potters Mill and Lancaster cabinetry in White Icing Classic Paint was installed. The countertop is 3cm Corian Quartz in Stratus White color. Two Capital Lighting Clint 3-light vanity fixtures in black iron. Two Croften Rustic Industrial Iron Framed Vanity Bathroom Wall Mirrors. Delta Trinsic collection in chrome, Kohler Caxton Oval Sink and Cimmarron toilet, Pulse Kauai Shower System, and Cardinal tempered shower door. In the shower, on the walls is CTI 8x16 gloss and Horizon 2x2 matte tile on the shower floor. Homecrest luxury vinyl plank flooring in Cascade Canyon, color: Caprock.
 Bell & Associates
Original laundry room was inefficient and lacked storage. Redesigned laundry room for maximum efficiency. Custom cabinets were designed to accommodate stacked washer and dryer; laundry sink, folding area and storage. The space for folding laundry was achieved by creating a removable counter top that reveals the laundry sink below. The faucet was recessed to allow for maximum folding space. Area below sink cabinet is used for the dog's feeding station
Interior Design: Bell & Associates Interior Design, Ltd
Construction: Sigmon Construction
Cabinets: Cardinal Cabinetworks
Photography: Steven Paul Whitsitt Photography

 The Inspired Garden
Natural evergreens with metallic elements for wintertime container at entryway.
This is an example of a landscaping in New York for winter.
This is an example of a landscaping in New York for winter.
 Cabinet-S-Top
In this masterbath, Waypoint LivingSpaces Vanity in the 660R door style in Painted Ember Glaze, and the storage vanity is 604S door style in Maple Truffle. Eternia Swanbourne quartz was installed on the countertop. Moen Brantford Collection in Brushed Nickel includes two wide spread faucets, toilet paper holder, towel bar, towel ring, robe hook, grab bar. Two Kohler Caxton undermount lavatory sinks in white, Kohler Cimmaron comfort height toilet seat Cardinal Tru Fit shower door in brushed nickel. Permastone 16 x 16 tile in Rush color was installed on the floor. In the shower 12 x 20 shower niche, rectangular shower bench, Windemere collection, shower floor 2 x 2 mosaic color English Grey and the Shower walls 12 x 12 color Irish brown.

 Jenna Cotton Photography
New Listing Photography.
Traditional estate in the sought after Cardinal Forest! Pride in ownership is evident in this spacious 4 bedroom, 2.5 bath home. Wonderfully maintained and updated over time, this home has hard wood floors throughout the main level and into the upstairs hallway, ceramic tile in the kitchen, crown modeling throughout. The master bathroom is gorgeously updated and the roof is 2 years old! Upstairs has a bonus room in the upstairs attached to the master and there is an additional sitting room complete with a built in shelves for an entertainment center. All bedrooms come with custom built-in closets, the family room has a floor to ceiling built in bookcase, the 2-car garage comes with an extra bump out complete with a mop sink and extra refrigerator, and a dual HVAC system for efficiency.
 Jenna Cotton Photography
New Listing Photography.
Traditional estate in the sought after Cardinal Forest! Pride in ownership is evident in this spacious 4 bedroom, 2.5 bath home. Wonderfully maintained and updated over time, this home has hard wood floors throughout the main level and into the upstairs hallway, ceramic tile in the kitchen, crown modeling throughout. The master bathroom is gorgeously updated and the roof is 2 years old! Upstairs has a bonus room in the upstairs attached to the master and there is an additional sitting room complete with a built in shelves for an entertainment center. All bedrooms come with custom built-in closets, the family room has a floor to ceiling built in bookcase, the 2-car garage comes with an extra bump out complete with a mop sink and extra refrigerator, and a dual HVAC system for efficiency.
 Cabinet-S-Top
In this masterbath, Waypoint LivingSpaces Vanity in the 660R door style in Painted Ember Glaze, and the storage vanity is 604S door style in Maple Truffle. Eternia Swanbourne quartz was installed on the countertop. Moen Brantford Collection in Brushed Nickel includes two wide spread faucets, toilet paper holder, towel bar, towel ring, robe hook, grab bar. Two Kohler Caxton undermount lavatory sinks in white, Kohler Cimmaron comfort height toilet seat Cardinal Tru Fit shower door in brushed nickel. Permastone 16 x 16 tile in Rush color was installed on the floor. In the shower 12 x 20 shower niche, rectangular shower bench, Windemere collection, shower floor 2 x 2 mosaic color English Grey and the Shower walls 12 x 12 color Irish brown.
220