
Search results for "Cardinal" in Home Design Ideas

 Brightland Homes
Inspiration for a mid-sized master dark wood floor bedroom remodel in Austin with beige walls


Find the right local pro for your project



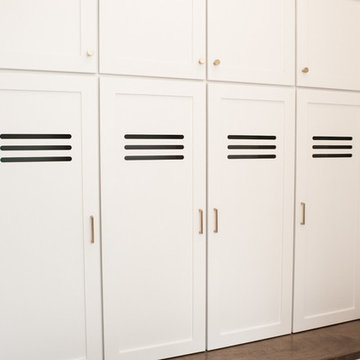

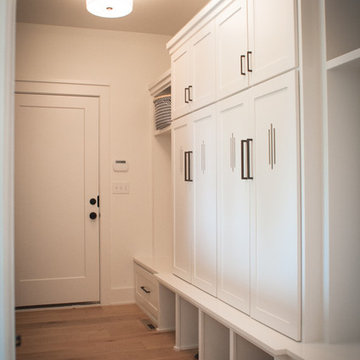

 Garman Builders Inc.
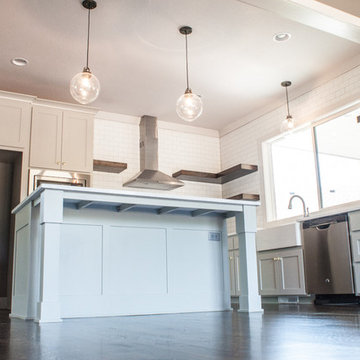
Kitchen and eating area in the Cardinal Model, designed by Garman Builders, Inc. of Ephrata, PA.
It includes 1,420 square feet on the first floor and 680 square feet on the second floor, with a total of 2,100 square feet. The two-story has four bedrooms, 2-1/2 baths, a large master suite, a two-car side load garage, a first floor laundry, a family room with ceilings vaulted two stories high, and 8' ceilings throughout the remainder of the home.
Photo Credit: Justin Tearney
 User
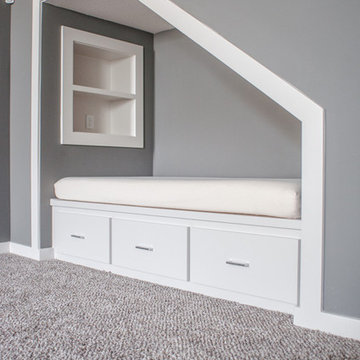
Mid-sized trendy loft-style carpeted and gray floor game room photo in Austin with white walls and a wall-mounted tv


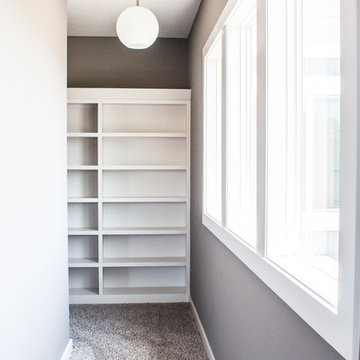
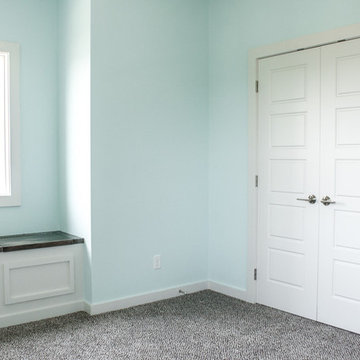
23