
Search results for "Cardinal" in Home Design Ideas

 Cardinal Construction, Inc.
www.venvisio.com
Example of a huge classic u-shaped dark wood floor eat-in kitchen design in Atlanta with white cabinets, granite countertops, beige backsplash, ceramic backsplash, stainless steel appliances, beige walls, a double-bowl sink, raised-panel cabinets and an island
Example of a huge classic u-shaped dark wood floor eat-in kitchen design in Atlanta with white cabinets, granite countertops, beige backsplash, ceramic backsplash, stainless steel appliances, beige walls, a double-bowl sink, raised-panel cabinets and an island


 Cardinal Designs Home Staging
David Sibbitt
Example of a large classic master medium tone wood floor bedroom design in Tampa with beige walls
Example of a large classic master medium tone wood floor bedroom design in Tampa with beige walls
Find the right local pro for your project

 Signature Interiors of Cardinal Drive
M. James Northen of Northen Exposure Photography
Bedroom - transitional bedroom idea in Miami
Bedroom - transitional bedroom idea in Miami
 Signature Interiors of Cardinal Drive
M. James Northen
Large traditional beige one-story stucco exterior home idea in Miami with a hip roof
Large traditional beige one-story stucco exterior home idea in Miami with a hip roof

 3 Lights Design
A creative, forward-thinking couple approached 3 Lights Design with the desire to remodel their boxy, unremarkable, ranch style home. Through our initial conversations, we came up with an exciting program, including the desire to feel more connected to the outdoors and the surrounding area while simultaneously having cozy places to nest, having a roof top deck to take in the sweeping views on all sides, and, in general to create and open, light-filled floor plan. Not only that, all new angles are based on the cardinal coordinates, that is, north-south-east-west and takes the home and orients it to the entire world.
Thomas Kuoh Photography
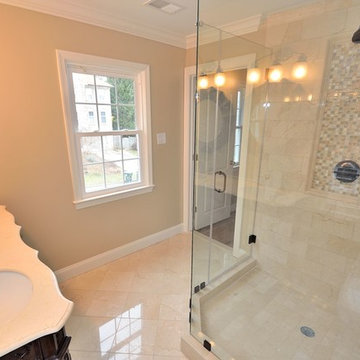
 Cardinal Builders Inc.
exquisite owners spa including glass enclosed shower, custom tile features, mahogany cabinetry and designer finishing touches
Bathroom - traditional bathroom idea in DC Metro
Bathroom - traditional bathroom idea in DC Metro
 Cardinal Designs Home Staging
David Sibbitt
Living room - traditional open concept bamboo floor living room idea in Tampa with beige walls
Living room - traditional open concept bamboo floor living room idea in Tampa with beige walls
 Cardinal Builders Inc.
Open floor plan boasts an entertainers dream design. Gleaming hardwoods, designer lighting, multi faceted moldings, picturesque views
Dining room - traditional dining room idea in DC Metro
Dining room - traditional dining room idea in DC Metro
 Signature Interiors of Cardinal Drive
M. James Northen of Northen Exposure Photography
Transitional bathroom photo in Miami
Transitional bathroom photo in Miami
 Cardinal Builders Inc.
Beautiful Home office
Brazilian cherry floors
Recessed lighting
designer touches
Inspiration for a transitional home office remodel in DC Metro
Inspiration for a transitional home office remodel in DC Metro
 Cardinal Builders Inc.
Beautiful Home office
Brazilian cherry floors
Recessed lighting
designer touches
Inspiration for a transitional home office remodel in DC Metro
Inspiration for a transitional home office remodel in DC Metro
 Cardinal Builders Inc.
custom circular drive featuring brick pavers
Example of a transitional exterior home design in DC Metro
Example of a transitional exterior home design in DC Metro
 Cardinal Builders Inc.
Scrumptous owners suite showcasing large trey ceiling with recessed lights, designer carpeting, beautiful window design, ample room for seating, fireplace
 Cardinal Builders Inc.
Beautiful Home office
Brazilian cherry floors
Recessed lighting
designer touches
Example of a transitional home office design in DC Metro
Example of a transitional home office design in DC Metro
 3 Lights Design
A creative, forward-thinking couple approached 3 Lights Design with the desire to remodel their boxy, unremarkable, ranch style home. Through our initial conversations, we came up with an exciting program, including the desire to feel more connected to the outdoors and the surrounding area while simultaneously having cozy places to nest, having a roof top deck to take in the sweeping views on all sides, and, in general to create and open, light-filled floor plan. Not only that, all new angles are based on the cardinal coordinates, that is, north-south-east-west and takes the home and orients it to the entire world.
Thomas Kuoh Photography
 Cardinal Construction, Inc.
www.venvisio.com
Inspiration for a huge timeless u-shaped dark wood floor eat-in kitchen remodel in Atlanta with white cabinets, granite countertops, beige backsplash, ceramic backsplash, stainless steel appliances, beige walls, a double-bowl sink, raised-panel cabinets and an island
Inspiration for a huge timeless u-shaped dark wood floor eat-in kitchen remodel in Atlanta with white cabinets, granite countertops, beige backsplash, ceramic backsplash, stainless steel appliances, beige walls, a double-bowl sink, raised-panel cabinets and an island
 Cardinal Builders Inc.
Scrumptous owners suite showcasing large trey ceiling with recessed lights, designer carpeting, beautiful window design, ample room for seating, fireplace with stacked stone - two-sided
 Signature Interiors of Cardinal Drive
M. James Northen of Northen Exposure Photography
Inspiration for a timeless staircase remodel in Miami
Inspiration for a timeless staircase remodel in Miami
 Cardinal Builders Inc.
Beautiful and inviting theatre room. built in surround sound, designer flooring, custom lighting and molding
Transitional home theater photo in DC Metro
Transitional home theater photo in DC Metro
95