
Search results for "Careers" in Home Design Ideas

 Patrick Heagney Photography
©Patrick Heagney Photography
Living room - traditional walk-out beige floor living room idea in Atlanta with a standard fireplace and a stone fireplace
Living room - traditional walk-out beige floor living room idea in Atlanta with a standard fireplace and a stone fireplace

 Buckingham Drive Interior Designs
A downtown condo with a cozy but spacious living area, just right for a single career girl.
Living room - craftsman living room idea
Living room - craftsman living room idea
 Rejuvenation Home Studio LLC
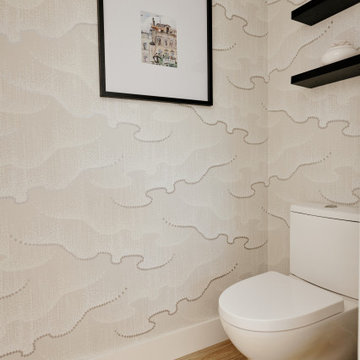
We created a space for family and a place for my client to engage in instant peace whenever the client is home from a demanding career.
Find the right local pro for your project
 Rejuvenation Home Studio LLC
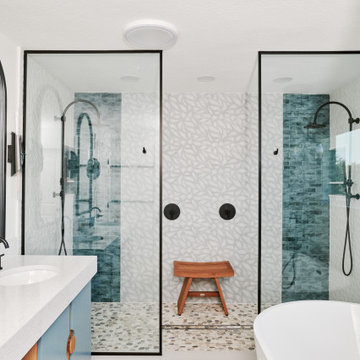
We created a space for family and a place for my client to engage in instant peace whenever the client is home from a demanding career.
 Rejuvenation Home Studio LLC
We created a space for family and a place for my client to engage in instant peace whenever the client is home from a demanding career.
Home design - coastal home design idea
Home design - coastal home design idea
 Rejuvenation Home Studio LLC
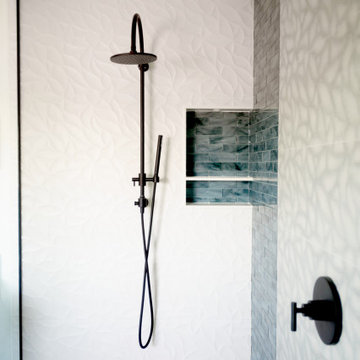
We created a space for family and a place for my client to engage in instant peace whenever the client is home from a demanding career.
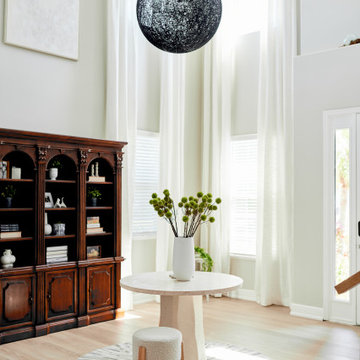 Rejuvenation Home Studio LLC
We created a space for family and a place for my client to engage in instant peace whenever the client is home from a demanding career.
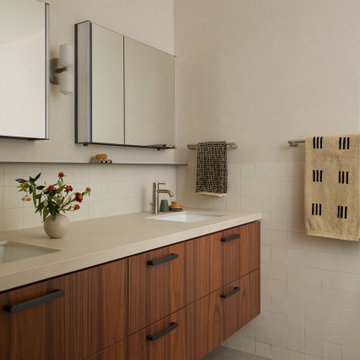
 Cathie Hong Interiors
A full home renovation and addition for a young creative couple - a home baker and an electronic music producer. We designed to their Japanese/American heritage and customized their home to support their lifestyle, hobbies, and careers.

 FineCraft Contractors, Design + Build
Location: Bethesda, MD, USA
This total revamp turned out better than anticipated leaving the clients thrilled with the outcome.
Finecraft Contractors, Inc.
Interior Designer: Anna Cave
Susie Soleimani Photography
Blog: http://graciousinteriors.blogspot.com/2016/07/from-cellar-to-stellar-lower-level.html

 JDL Development Inc. | Builders & Remodelers
Inspiration for a large 1960s l-shaped medium tone wood floor and brown floor eat-in kitchen remodel in Portland with an undermount sink, flat-panel cabinets, medium tone wood cabinets, green backsplash, paneled appliances, an island, quartz countertops, porcelain backsplash and white countertops

 Mittendorf Quality Construction
Inspiration for a rustic brown one-story wood gable roof remodel in Seattle

 cg interiors group
A high-rise condo in Chicago, filled with artifacts and memories, tells the story of the couple’s Indonesian honeymoon wanderings, and offers a respite from two busy careers.
 Buckingham Drive Interior Designs
A downtown condo with a cozy but spacious living area, just right for a single career girl.
 Buckingham Drive Interior Designs
A downtown condo with a cozy but spacious living area, just right for a single career girl.

 22 INTERIORS
Open concept kitchen - contemporary u-shaped gray floor open concept kitchen idea in Los Angeles with an undermount sink, flat-panel cabinets, light wood cabinets, gray backsplash, stainless steel appliances, a peninsula and white countertops
 Rejuvenation Home Studio LLC
We created a space for family and a place for my client to engage in instant peace whenever the client is home from a demanding career.
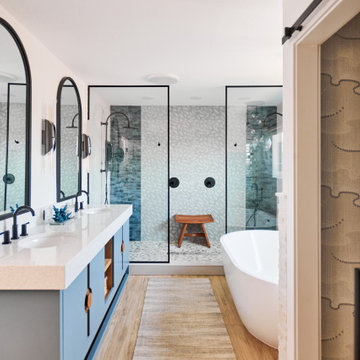 Rejuvenation Home Studio LLC
We created a space for family and a place for my client to engage in instant peace whenever the client is home from a demanding career.
 cg interiors group
A high-rise condo in Chicago, filled with artifacts and memories, tells the story of the couple’s Indonesian honeymoon wanderings, and offers a respite from two busy careers.

 PB Kitchen Design
The key to this project was to create a kitchen fitting of a residence with strong Industrial aesthetics. The PB Kitchen Design team managed to preserve the warmth and organic feel of the home’s architecture. The sturdy materials used to enrich the integrity of the design, never take away from the fact that this space is meant for hospitality. Functionally, the kitchen works equally well for quick family meals or large gatherings. But take a closer look at the use of texture and height. The vaulted ceiling and exposed trusses bring an additional element of awe to this already stunning kitchen.
Project specs: Cabinets by Quality Custom Cabinetry. 48" Wolf range. Sub Zero integrated refrigerator in stainless steel.
Project Accolades: First Place honors in the National Kitchen and Bath Association’s 2014 Design Competition

 GAVIN GREEN HOME DESIGN LLC
Herringbone pattern wooden floor contributes to a healthy environments and a chic contemporary interior look. Built in LED kitchen, brass finishes, giant chandelier and velvet upholstered sectional sofa add an elegant touch into this family room.
10