
Search results for "Careful driver" in Home Design Ideas

 Evans Design Corp.
Inspiration for a mid-sized contemporary single-wall black floor and marble floor dedicated laundry room remodel in Vancouver with white cabinets, white walls, a stacked washer/dryer, white countertops, recessed-panel cabinets and quartz countertops

 Baron's Major Brands
Our front load washers help you best care for your family. Browse today to find the right appliance for you. Every day, care.
Mid-sized trendy single-wall dark wood floor and beige floor dedicated laundry room photo in Boston with shaker cabinets, dark wood cabinets, laminate countertops, a side-by-side washer/dryer, an undermount sink and beige walls
Mid-sized trendy single-wall dark wood floor and beige floor dedicated laundry room photo in Boston with shaker cabinets, dark wood cabinets, laminate countertops, a side-by-side washer/dryer, an undermount sink and beige walls
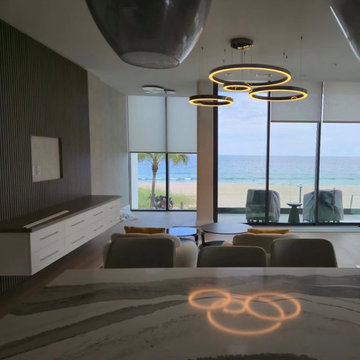
 Quality Service & Improvements, LLC.
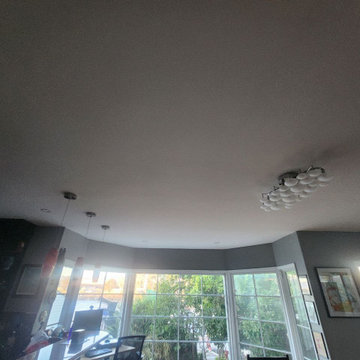
Custom multi-ring LED chandelier installation in a luxury oceanfront residence. The fixture required precise cable suspension, leveling, and integrated dimmable LED driver configuration to complement the home's clean architectural lines and expansive ocean views. Careful alignment and balance were critical to ensure the rings float perfectly within the space while maintaining symmetry from multiple viewing angles.
Find the right local pro for your project

 ODS Architecture
Originally a nearly three-story tall 1920’s European-styled home was turned into a modern villa for work and home. A series of low concrete retaining wall planters and steps gradually takes you up to the second level entry, grounding or anchoring the house into the site, as does a new wrap around veranda and trellis. Large eave overhangs on the upper roof were designed to give the home presence and were accented with a Mid-century orange color. The new master bedroom addition white box creates a better sense of entry and opens to the wrap around veranda at the opposite side. Inside the owners live on the lower floor and work on the upper floor with the garage basement for storage, archives and a ceramics studio. New windows and open spaces were created for the graphic designer owners; displaying their mid-century modern furnishings collection.
A lot of effort went into attempting to lower the house visually by bringing the ground plane higher with the concrete retaining wall planters, steps, wrap around veranda and trellis, and the prominent roof with exaggerated overhangs. That the eaves were painted orange is a cool reflection of the owner’s Dutch heritage. Budget was a driver for the project and it was determined that the footprint of the home should have minimal extensions and that the new windows remain in the same relative locations as the old ones. Wall removal was utilized versus moving and building new walls where possible.
Photo Credit: John Sutton Photography.

 Prime 1 Builders
This project won in the 2013 Builders Association of Metropolitan Pittsburgh Housing Excellence Award for Best Urban Renewal Renovation Project. The glass bowl was made in the glass studio owned by the owner which is adjacent to the residence. The mirror is a repurposed window. The door is repurposed from a boarding house.
George Mendel



 Land Design | Swimming Pools & Landscape Designs
large vanishing edge pool with beach entry, spa, colored textured concrete pool decking. other features include pond, gazebo, extensive colored textured concrete motor court and native Texas landscaping







 LBK Design Build
Alcove shower - large eclectic master green tile and ceramic tile double-sink alcove shower idea in Philadelphia with shaker cabinets, white cabinets, a two-piece toilet, white walls, an undermount sink, quartz countertops, a hinged shower door, white countertops and a built-in vanity






1