
Search results for "Carefully review" in Home Design Ideas

 Jarrett Design
It’s not often that a client comes to us with their renovation already underway, but such was the case with our Clearview Remodel. With a kitchen already ripped out and only a few ideas in hand, Jarrett Design got to work reviewing the wish-list and must-haves that the homeowners wanted for their new kitchen. Staying true to the traditional style of the house, white inset cabinetry, Danby marble counters, and a fireclay apron sink were paired with a hand-planed, hand-pegged, reclaimed barnwood island with custom shaker legs. Careful attention to detail and thoughtful selection of finishes and materials make this kitchen and welcome space for friends and family to gather. Matt Villano Photography
 Jarrett Design
It’s not often that a client comes to us with their renovation already underway, but such was the case with our Clearview Remodel. With a kitchen already ripped out and only a few ideas in hand, Jarrett Design got to work reviewing the wish-list and must-haves that the homeowners wanted for their new kitchen. Staying true to the traditional style of the house, white inset cabinetry, Danby marble counters, and a fireclay apron sink were paired with a hand-planed, hand-pegged, reclaimed barnwood island with custom shaker legs. Careful attention to detail and thoughtful selection of finishes and materials make this kitchen and welcome space for friends and family to gather. Matt Villano Photography
 Jarrett Design
It’s not often that a client comes to us with their renovation already underway, but such was the case with our Clearview Remodel. With a kitchen already ripped out and only a few ideas in hand, Jarrett Design got to work reviewing the wish-list and must-haves that the homeowners wanted for their new kitchen. Staying true to the traditional style of the house, white inset cabinetry, Danby marble counters, and a fireclay apron sink were paired with a hand-planed, hand-pegged, reclaimed barnwood island with custom shaker legs. Careful attention to detail and thoughtful selection of finishes and materials make this kitchen and welcome space for friends and family to gather. Matt Villano Photography
Find the right local pro for your project
 Jarrett Design
It’s not often that a client comes to us with their renovation already underway, but such was the case with our Clearview Remodel. With a kitchen already ripped out and only a few ideas in hand, Jarrett Design got to work reviewing the wish-list and must-haves that the homeowners wanted for their new kitchen. Staying true to the traditional style of the house, white inset cabinetry, Danby marble counters, and a fireclay apron sink were paired with a hand-planed, hand-pegged, reclaimed barnwood island with custom shaker legs. Careful attention to detail and thoughtful selection of finishes and materials make this kitchen and welcome space for friends and family to gather. Matt Villano Photography

 Decks & Patio Covers
This cover was for a client who had to stay out of the sun. The couple tuned this space into a oasis in their backyard to enjoy reading and listening to music. Photo by Doug Woodside, Decks and Patio Covers
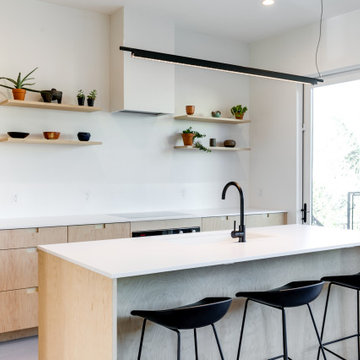
 RIC design build
It was important not to interrupt the dynamic of this home's historic Church Hill neighborhood, and so all the exterior changes were kept to the back of the house, with the front remaining mostly unchanged.
Although the front of the house doesn’t give away its secrets, the back of the house is an unexpected but delightful surprise. Embracing the new rear addition is the home’s original brick wall. Architectural design as well as Commission of Architectural Review requirements put a lot of emphasis on keeping the original masonry intact, which was no small feat. It took a lot of planning, some delicate demolition and talented carpentry to ensure this piece of history remained.
In addition to the brick wall, other original aspects of the home were carefully preserved including the windows, floors and much of the trim work. Meanwhile all new, modern plumbing and fixtures were installed and custom cabinetry with inset routed “handles” were fabricated by Polosko Woodworks. Inside the home is even more appreciation of the original masonry with exposed brick walls in the primary bath.
 Jarrett Design
It’s not often that a client comes to us with their renovation already underway, but such was the case with our Clearview Remodel. With a kitchen already ripped out and only a few ideas in hand, Jarrett Design got to work reviewing the wish-list and must-haves that the homeowners wanted for their new kitchen. Staying true to the traditional style of the house, white inset cabinetry, Danby marble counters, and a fireclay apron sink were paired with a hand-planed, hand-pegged, reclaimed barnwood island with custom shaker legs. Careful attention to detail and thoughtful selection of finishes and materials make this kitchen and welcome space for friends and family to gather. Matt Villano Photography


 Jarrett Design
It’s not often that a client comes to us with their renovation already underway, but such was the case with our Clearview Remodel. With a kitchen already ripped out and only a few ideas in hand, Jarrett Design got to work reviewing the wish-list and must-haves that the homeowners wanted for their new kitchen. Staying true to the traditional style of the house, white inset cabinetry, Danby marble counters, and a fireclay apron sink were paired with a hand-planed, hand-pegged, reclaimed barnwood island with custom shaker legs. Careful attention to detail and thoughtful selection of finishes and materials make this kitchen and welcome space for friends and family to gather. Matt Villano Photography
 Jarrett Design
It’s not often that a client comes to us with their renovation already underway, but such was the case with our Clearview Remodel. With a kitchen already ripped out and only a few ideas in hand, Jarrett Design got to work reviewing the wish-list and must-haves that the homeowners wanted for their new kitchen. Staying true to the traditional style of the house, white inset cabinetry, Danby marble counters, and a fireclay apron sink were paired with a hand-planed, hand-pegged, reclaimed barnwood island with custom shaker legs. Careful attention to detail and thoughtful selection of finishes and materials make this kitchen and welcome space for friends and family to gather. Matt Villano Photography

 Spacecrafting / Architectural Photography
Architechtural Designer: Bruce Lenzen - Interior Design: Ann Ludwig - Photo: Spacecrafting Photography
Example of a huge trendy l-shaped porcelain tile eat-in kitchen design in Minneapolis with an undermount sink, flat-panel cabinets, light wood cabinets, granite countertops, beige backsplash, stone slab backsplash, stainless steel appliances and an island
Example of a huge trendy l-shaped porcelain tile eat-in kitchen design in Minneapolis with an undermount sink, flat-panel cabinets, light wood cabinets, granite countertops, beige backsplash, stone slab backsplash, stainless steel appliances and an island
 Jarrett Design
It’s not often that a client comes to us with their renovation already underway, but such was the case with our Clearview Remodel. With a kitchen already ripped out and only a few ideas in hand, Jarrett Design got to work reviewing the wish-list and must-haves that the homeowners wanted for their new kitchen. Staying true to the traditional style of the house, white inset cabinetry, Danby marble counters, and a fireclay apron sink were paired with a hand-planed, hand-pegged, reclaimed barnwood island with custom shaker legs. Careful attention to detail and thoughtful selection of finishes and materials make this kitchen and welcome space for friends and family to gather. Matt Villano Photography
 Jarrett Design
It’s not often that a client comes to us with their renovation already underway, but such was the case with our Clearview Remodel. With a kitchen already ripped out and only a few ideas in hand, Jarrett Design got to work reviewing the wish-list and must-haves that the homeowners wanted for their new kitchen. Staying true to the traditional style of the house, white inset cabinetry, Danby marble counters, and a fireclay apron sink were paired with a hand-planed, hand-pegged, reclaimed barnwood island with custom shaker legs. Careful attention to detail and thoughtful selection of finishes and materials make this kitchen and welcome space for friends and family to gather. Matt Villano Photography
 Jarrett Design
It’s not often that a client comes to us with their renovation already underway, but such was the case with our Clearview Remodel. With a kitchen already ripped out and only a few ideas in hand, Jarrett Design got to work reviewing the wish-list and must-haves that the homeowners wanted for their new kitchen. Staying true to the traditional style of the house, white inset cabinetry, Danby marble counters, and a fireclay apron sink were paired with a hand-planed, hand-pegged, reclaimed barnwood island with custom shaker legs. Careful attention to detail and thoughtful selection of finishes and materials make this kitchen and welcome space for friends and family to gather. Matt Villano Photography
 Jarrett Design
It’s not often that a client comes to us with their renovation already underway, but such was the case with our Clearview Remodel. With a kitchen already ripped out and only a few ideas in hand, Jarrett Design got to work reviewing the wish-list and must-haves that the homeowners wanted for their new kitchen. Staying true to the traditional style of the house, white inset cabinetry, Danby marble counters, and a fireclay apron sink were paired with a hand-planed, hand-pegged, reclaimed barnwood island with custom shaker legs. Careful attention to detail and thoughtful selection of finishes and materials make this kitchen and welcome space for friends and family to gather. Matt Villano Photography
 Jarrett Design
It’s not often that a client comes to us with their renovation already underway, but such was the case with our Clearview Remodel. With a kitchen already ripped out and only a few ideas in hand, Jarrett Design got to work reviewing the wish-list and must-haves that the homeowners wanted for their new kitchen. Staying true to the traditional style of the house, white inset cabinetry, Danby marble counters, and a fireclay apron sink were paired with a hand-planed, hand-pegged, reclaimed barnwood island with custom shaker legs. Careful attention to detail and thoughtful selection of finishes and materials make this kitchen and welcome space for friends and family to gather. Matt Villano Photography
 Jarrett Design
It’s not often that a client comes to us with their renovation already underway, but such was the case with our Clearview Remodel. With a kitchen already ripped out and only a few ideas in hand, Jarrett Design got to work reviewing the wish-list and must-haves that the homeowners wanted for their new kitchen. Staying true to the traditional style of the house, white inset cabinetry, Danby marble counters, and a fireclay apron sink were paired with a hand-planed, hand-pegged, reclaimed barnwood island with custom shaker legs. Careful attention to detail and thoughtful selection of finishes and materials make this kitchen and welcome space for friends and family to gather. Matt Villano Photography
 Jarrett Design
It’s not often that a client comes to us with their renovation already underway, but such was the case with our Clearview Remodel. With a kitchen already ripped out and only a few ideas in hand, Jarrett Design got to work reviewing the wish-list and must-haves that the homeowners wanted for their new kitchen. Staying true to the traditional style of the house, white inset cabinetry, Danby marble counters, and a fireclay apron sink were paired with a hand-planed, hand-pegged, reclaimed barnwood island with custom shaker legs. Careful attention to detail and thoughtful selection of finishes and materials make this kitchen and welcome space for friends and family to gather. Matt Villano Photography
 Jarrett Design
It’s not often that a client comes to us with their renovation already underway, but such was the case with our Clearview Remodel. With a kitchen already ripped out and only a few ideas in hand, Jarrett Design got to work reviewing the wish-list and must-haves that the homeowners wanted for their new kitchen. Staying true to the traditional style of the house, white inset cabinetry, Danby marble counters, and a fireclay apron sink were paired with a hand-planed, hand-pegged, reclaimed barnwood island with custom shaker legs. Careful attention to detail and thoughtful selection of finishes and materials make this kitchen and welcome space for friends and family to gather. Matt Villano Photography
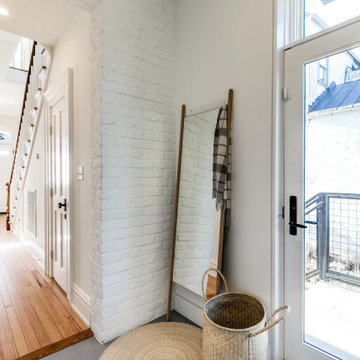 RIC design build
It was important not to interrupt the dynamic of this home's historic Church Hill neighborhood, and so all the exterior changes were kept to the back of the house, with the front remaining mostly unchanged.
Although the front of the house doesn’t give away its secrets, the back of the house is an unexpected but delightful surprise. Embracing the new rear addition is the home’s original brick wall. Architectural design as well as Commission of Architectural Review requirements put a lot of emphasis on keeping the original masonry intact, which was no small feat. It took a lot of planning, some delicate demolition and talented carpentry to ensure this piece of history remained.
In addition to the brick wall, other original aspects of the home were carefully preserved including the windows, floors and much of the trim work. Meanwhile all new, modern plumbing and fixtures were installed and custom cabinetry with inset routed “handles” were fabricated by Polosko Woodworks. Inside the home is even more appreciation of the original masonry with exposed brick walls in the primary bath.
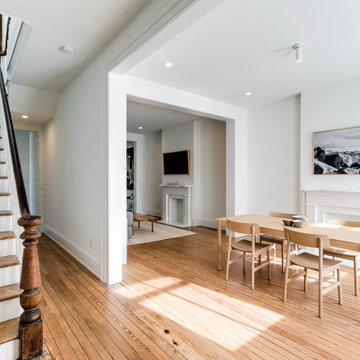 RIC design build
It was important not to interrupt the dynamic of this home's historic Church Hill neighborhood, and so all the exterior changes were kept to the back of the house, with the front remaining mostly unchanged.
Although the front of the house doesn’t give away its secrets, the back of the house is an unexpected but delightful surprise. Embracing the new rear addition is the home’s original brick wall. Architectural design as well as Commission of Architectural Review requirements put a lot of emphasis on keeping the original masonry intact, which was no small feat. It took a lot of planning, some delicate demolition and talented carpentry to ensure this piece of history remained.
In addition to the brick wall, other original aspects of the home were carefully preserved including the windows, floors and much of the trim work. Meanwhile all new, modern plumbing and fixtures were installed and custom cabinetry with inset routed “handles” were fabricated by Polosko Woodworks. Inside the home is even more appreciation of the original masonry with exposed brick walls in the primary bath.
7