
Search results for "Caretakers" in Home Design Ideas

 User
Breathtaking views of the incomparable Big Sur Coast, this classic Tuscan design of an Italian farmhouse, combined with a modern approach creates an ambiance of relaxed sophistication for this magnificent 95.73-acre, private coastal estate on California’s Coastal Ridge. Five-bedroom, 5.5-bath, 7,030 sq. ft. main house, and 864 sq. ft. caretaker house over 864 sq. ft. of garage and laundry facility. Commanding a ridge above the Pacific Ocean and Post Ranch Inn, this spectacular property has sweeping views of the California coastline and surrounding hills. “It’s as if a contemporary house were overlaid on a Tuscan farm-house ruin,” says decorator Craig Wright who created the interiors. The main residence was designed by renowned architect Mickey Muenning—the architect of Big Sur’s Post Ranch Inn, —who artfully combined the contemporary sensibility and the Tuscan vernacular, featuring vaulted ceilings, stained concrete floors, reclaimed Tuscan wood beams, antique Italian roof tiles and a stone tower. Beautifully designed for indoor/outdoor living; the grounds offer a plethora of comfortable and inviting places to lounge and enjoy the stunning views. No expense was spared in the construction of this exquisite estate.
 Oxford Architect
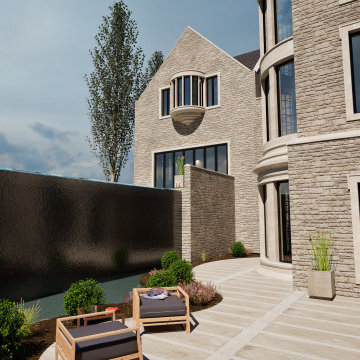
Designed in the Jacobean Revival Style, this grand home sits in the southeast corner of the Salt Lake Valley, close to all the culture and outdoor opportunities Utah has to offer, but within reach of businesses and downtown. This home is 10,000 SF with 9 bedrooms, 9 bathrooms, infinity edge pool, caretaker/mother-in-law apartment, office, music room, 3 car garage, two story great room, and grand gallery at the center of the home.
 Rexford Design
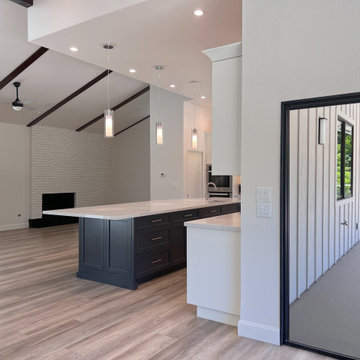
Contemporary great-room and kitchen expansion and remodel with large 6-stool kitchen island. Lots of storage. Vaulted ceiling and skylights. Stainless steel appliances, double-oven, warming drawers, wine cooler. Luxury vinyl flooring. Pass-through from kitchen to formal dining room. Great room fireplace with white brick surround.
Find the right local pro for your project
 Oxford Architect
Designed in the Jacobean Revival Style, this grand home sits in the southeast corner of the Salt Lake Valley, close to all the culture and outdoor opportunities Utah has to offer, but within reach of businesses and downtown. This home is 10,000 SF with 9 bedrooms, 9 bathrooms, infinity edge pool, caretaker/mother-in-law apartment, office, music room, 3 car garage, two story great room, and grand gallery at the center of the home.
 AIBD - American Institute of Building Design
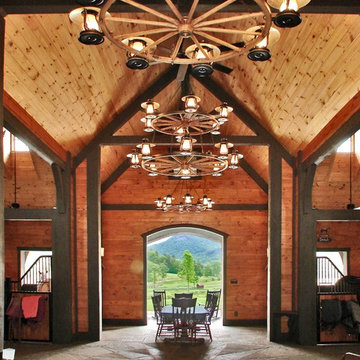
The designer was engaged by a client to create a ranch that would be used for hosting corporate retreats and private or small group instruction. The scope of work included a stable, a covered round ring, a tractor/equipment barn, a caretakers house, hay barn, main private residence, open arena with viewing, a small round open arena with viewing, multiple horse shelters, paddocks, accessory structures, and pavilions.
A Grand ARDA for Outdoor Living Design goes to
Mountainworks
Designers: Travis Mileti, Marie Mileti, Valerie Chastain, and Nick Mileti
From: Cashiers, North Carolina
 Oxford Architect
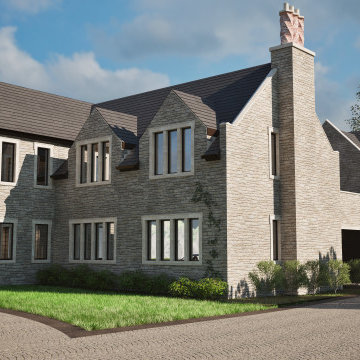
Designed in the Jacobean Revival Style, this grand home sits in the southeast corner of the Salt Lake Valley, close to all the culture and outdoor opportunities Utah has to offer, but within reach of businesses and downtown. This home is 10,000 SF with 9 bedrooms, 9 bathrooms, infinity edge pool, caretaker/mother-in-law apartment, office, music room, 3 car garage, two story great room, and grand gallery at the center of the home.
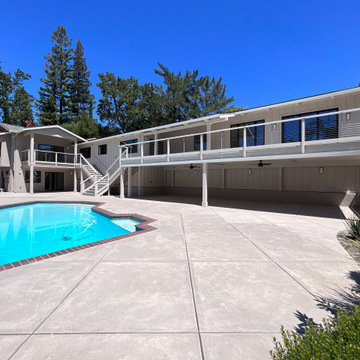 Rexford Design
Contemporary Whole Home Remodel wit 2-level Addition housing a home office and a junior accessory dwelling unit. Modern kitchen with large island, built-in dry bar with pantry and wine cooler. Double Primary Bathroom suite with double-sided large shower and his / hers vanities and walk in closets.
 User
Breathtaking views of the incomparable Big Sur Coast, this classic Tuscan design of an Italian farmhouse, combined with a modern approach creates an ambiance of relaxed sophistication for this magnificent 95.73-acre, private coastal estate on California’s Coastal Ridge. Five-bedroom, 5.5-bath, 7,030 sq. ft. main house, and 864 sq. ft. caretaker house over 864 sq. ft. of garage and laundry facility. Commanding a ridge above the Pacific Ocean and Post Ranch Inn, this spectacular property has sweeping views of the California coastline and surrounding hills. “It’s as if a contemporary house were overlaid on a Tuscan farm-house ruin,” says decorator Craig Wright who created the interiors. The main residence was designed by renowned architect Mickey Muenning—the architect of Big Sur’s Post Ranch Inn, —who artfully combined the contemporary sensibility and the Tuscan vernacular, featuring vaulted ceilings, stained concrete floors, reclaimed Tuscan wood beams, antique Italian roof tiles and a stone tower. Beautifully designed for indoor/outdoor living; the grounds offer a plethora of comfortable and inviting places to lounge and enjoy the stunning views. No expense was spared in the construction of this exquisite estate.
 Oxford Architect
Designed in the Jacobean Revival Style, this grand home sits in the southeast corner of the Salt Lake Valley, close to all the culture and outdoor opportunities Utah has to offer, but within reach of businesses and downtown. This home is 10,000 SF with 9 bedrooms, 9 bathrooms, infinity edge pool, caretaker/mother-in-law apartment, office, music room, 3 car garage, two story great room, and grand gallery at the center of the home.
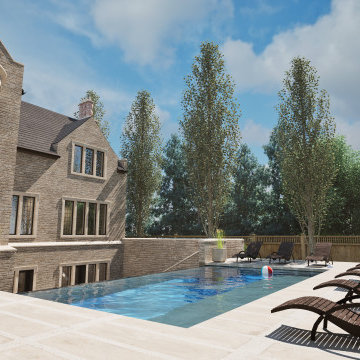 Oxford Architect
Designed in the Jacobean Revival Style, this grand home sits in the southeast corner of the Salt Lake Valley, close to all the culture and outdoor opportunities Utah has to offer, but within reach of businesses and downtown. This home is 10,000 SF with 9 bedrooms, 9 bathrooms, infinity edge pool, caretaker/mother-in-law apartment, office, music room, 3 car garage, two story great room, and grand gallery at the center of the home.
 Rexford Design
Contemporary Whole Home Remodel wit 2-level Addition housing a home office and a junior accessory dwelling unit. Modern kitchen with large island, built-in dry bar with pantry and wine cooler. Double Primary Bathroom suite with double-sided large shower and his / hers vanities and walk in closets.
 AIBD - American Institute of Building Design
The designer was engaged by a client to create a ranch that would be used for hosting corporate retreats and private or small group instruction. The scope of work included a stable, a covered round ring, a tractor/equipment barn, a caretakers house, hay barn, main private residence, open arena with viewing, a small round open arena with viewing, multiple horse shelters, paddocks, accessory structures, and pavilions.
A Grand ARDA for Outdoor Living Design goes to
Mountainworks
Designers: Travis Mileti, Marie Mileti, Valerie Chastain, and Nick Mileti
From: Cashiers, North Carolina
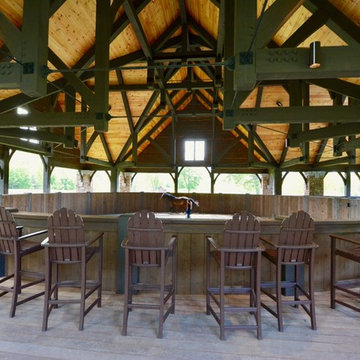 AIBD - American Institute of Building Design
The designer was engaged by a client to create a ranch that would be used for hosting corporate retreats and private or small group instruction. The scope of work included a stable, a covered round ring, a tractor/equipment barn, a caretakers house, hay barn, main private residence, open arena with viewing, a small round open arena with viewing, multiple horse shelters, paddocks, accessory structures, and pavilions.
A Grand ARDA for Outdoor Living Design goes to
Mountainworks
Designers: Travis Mileti, Marie Mileti, Valerie Chastain, and Nick Mileti
From: Cashiers, North Carolina
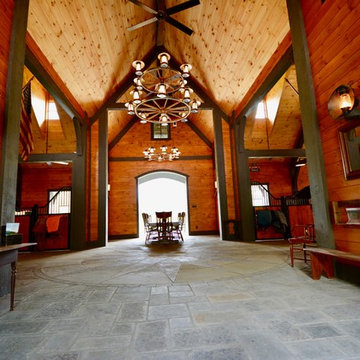 AIBD - American Institute of Building Design
The designer was engaged by a client to create a ranch that would be used for hosting corporate retreats and private or small group instruction. The scope of work included a stable, a covered round ring, a tractor/equipment barn, a caretakers house, hay barn, main private residence, open arena with viewing, a small round open arena with viewing, multiple horse shelters, paddocks, accessory structures, and pavilions.
A Grand ARDA for Outdoor Living Design goes to
Mountainworks
Designers: Travis Mileti, Marie Mileti, Valerie Chastain, and Nick Mileti
From: Cashiers, North Carolina
 inHabit Architecture and Design
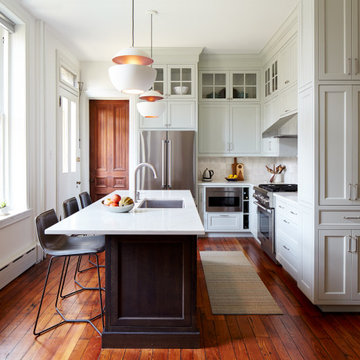
A small second floor room that was being used as a storage closet was converted to an En-suite Bathroom. The Bathroom was thoughtfully designed for aging-in-place with adequate clearances, minimal thresholds, and smart design elements for caretakers to assist in everyday tasks. The Master Bathroom on this floor was also updated with the introduction of a curb-less shower, custom vanity cabinets, and modern plumbing and lighting fixtures.
The Kitchen received a new, modern layout and custom cabinetry to take advantage of the generous ceiling height and abundant natural light. The beloved wood stove in the adjacent sitting room was flanked with floating walnut shelves and a custom hutch to highlight the brick chimney and activate the space. Natural materials and a simple yet modern aesthetic create warm and functional spaces in the classic West Philadelphian home.

 Lenton Company, Inc.
A luxurious and accessible bathroom that will enable our clients to Live-in-Place for many years. The design and layout allows for ease of use and room to maneuver for someone physically challenged and a caretaker.
 AIBD - American Institute of Building Design
The designer was engaged by a client to create a ranch that would be used for hosting corporate retreats and private or small group instruction. The scope of work included a stable, a covered round ring, a tractor/equipment barn, a caretakers house, hay barn, main private residence, open arena with viewing, a small round open arena with viewing, multiple horse shelters, paddocks, accessory structures, and pavilions.
A Grand ARDA for Outdoor Living Design goes to
Mountainworks
Designers: Travis Mileti, Marie Mileti, Valerie Chastain, and Nick Mileti
From: Cashiers, North Carolina
 AIBD - American Institute of Building Design
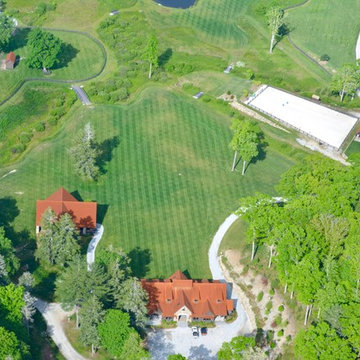
The designer was engaged by a client to create a ranch that would be used for hosting corporate retreats and private or small group instruction. The scope of work included a stable, a covered round ring, a tractor/equipment barn, a caretakers house, hay barn, main private residence, open arena with viewing, a small round open arena with viewing, multiple horse shelters, paddocks, accessory structures, and pavilions.
A Grand ARDA for Outdoor Living Design goes to
Mountainworks
Designers: Travis Mileti, Marie Mileti, Valerie Chastain, and Nick Mileti
From: Cashiers, North Carolina

 Selle Valley Construction, Inc.
This is the middle floor landing and balcony over looking the horse stalls below. The balcony has access to the Caretakers apartment quarters and the Copula.
Walls are cedar tongue and groove with Woodtech finish, 2/3 clear and 1/3 bark. Exposed beams are in a custom silver/gray finish applied with steel wool.
Plywood floors and steps. Ceiling mounted fan to the left is an 84" Xtreme H20 8 blade fan in a smoked iron finish with smoked iron blades.
Railing is custom made by Mark Richardson Metals, finished to match horse stalls below.
Door on left is a Simpson three panel craftsman in Hemlock with "Mongeau" finish. Hemlock door trim to match in "Mongeau" finish as well.
 AIBD - American Institute of Building Design
The designer was engaged by a client to create a ranch that would be used for hosting corporate retreats and private or small group instruction. The scope of work included a stable, a covered round ring, a tractor/equipment barn, a caretakers house, hay barn, main private residence, open arena with viewing, a small round open arena with viewing, multiple horse shelters, paddocks, accessory structures, and pavilions.
A Grand ARDA for Outdoor Living Design goes to
Mountainworks
Designers: Travis Mileti, Marie Mileti, Valerie Chastain, and Nick Mileti
From: Cashiers, North Carolina
27