
Search results for "Caribbean" in Home Design Ideas

Find the right local pro for your project


 Latham Pool Products Inc.
A beautiful backyard now made even better with a Viking Fiberglass Caribbean pool. Not only is the pool great for the summer, but they added a spa so that they can enjoy this investment all year round! The design also sports custom tiling, bubblers, deck jets, and a beautiful brick paver patio. This project was done by Florida Concepts Pools in Mahopac, NY.


 Starr Custom Homes
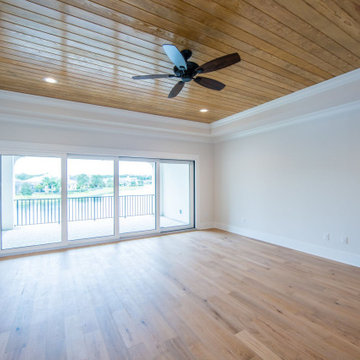
DreamDesign®49 is a modern lakefront Anglo-Caribbean style home in prestigious Pablo Creek Reserve. The 4,352 SF plan features five bedrooms and six baths, with the master suite and a guest suite on the first floor. Most rooms in the house feature lake views. The open-concept plan features a beamed great room with fireplace, kitchen with stacked cabinets, California island and Thermador appliances, and a working pantry with additional storage. A unique feature is the double staircase leading up to a reading nook overlooking the foyer. The large master suite features James Martin vanities, free standing tub, huge drive-through shower and separate dressing area. Upstairs, three bedrooms are off a large game room with wet bar and balcony with gorgeous views. An outdoor kitchen and pool make this home an entertainer's dream.

 Carousel Kitchen and Bath, Inc.
Large island style l-shaped terra-cotta tile and brown floor kitchen photo in Miami with a farmhouse sink, louvered cabinets, medium tone wood cabinets, white backsplash, ceramic backsplash, stainless steel appliances and an island
 Carousel Kitchen and Bath, Inc.
Example of a large island style l-shaped terra-cotta tile and brown floor kitchen design in Miami with a farmhouse sink, louvered cabinets, medium tone wood cabinets, white backsplash, ceramic backsplash, stainless steel appliances and an island

 Aqua Pools, Inc.
This is a Viking Caribbean in Sapphire Blue with the Aztec Cobalt Tile. This also features a Viking Hermosa Tanning Ledge that was cut into the shell and re fiberglassed in. The tanning ledge also has the Aztec Cobalt Tile. The Pool also features a Clear Basketball rim as well as a couple of Laminar Jets.
The back yard features a Belguard Paver patio and a custom built Red Cedar Bar with bathroom and changing room.
Photo Credit: Jim Eiler
 Starr Custom Homes
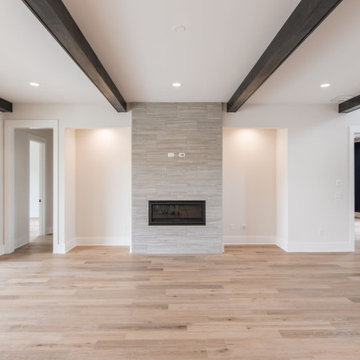
DreamDesign®49 is a modern lakefront Anglo-Caribbean style home in prestigious Pablo Creek Reserve. The 4,352 SF plan features five bedrooms and six baths, with the master suite and a guest suite on the first floor. Most rooms in the house feature lake views. The open-concept plan features a beamed great room with fireplace, kitchen with stacked cabinets, California island and Thermador appliances, and a working pantry with additional storage. A unique feature is the double staircase leading up to a reading nook overlooking the foyer. The large master suite features James Martin vanities, free standing tub, huge drive-through shower and separate dressing area. Upstairs, three bedrooms are off a large game room with wet bar and balcony with gorgeous views. An outdoor kitchen and pool make this home an entertainer's dream.

41