
Search results for "Caribbean" in Home Design Ideas

 Sarco Architects Costa Rica - Caribbean
Throughout Braheem Residence there are many outdoor covered spaces where it is posible to enjoy the nature and climate of Costa Rica in a protected space.

 Matthew Bolt Graphic Design
Photography by Matthew Bolt
Kitchen - coastal u-shaped kitchen idea in San Francisco with a farmhouse sink, shaker cabinets, black cabinets, white backsplash and white appliances
Kitchen - coastal u-shaped kitchen idea in San Francisco with a farmhouse sink, shaker cabinets, black cabinets, white backsplash and white appliances

Find the right local pro for your project


 Sarco Architects Costa Rica - Caribbean
Sea La Vie House has a contemporary architecture. Its main feature is its irregular sloped roof which is something that is reflected in the interior ceilings as well. the wood finish of the ceiling is complemented by the wood of the furniture and contrasted by the white furniture and walls and the polished concrete floor.

 Caribbean Pools & Spas, LLC
Inspiration for a large contemporary backyard lap water slide remodel in Tampa


 Sarco Architects Costa Rica - Caribbean
The orientation of Braheem Residence and the arrangement of its volumes was designed to provide natural shading from the afternoon sun, provided by the mass of the master bedroom structure above. The outdoor spaces remain fresh and breezy every afternoon, as they are never hit by the blazing afternoon sun.


 User
Kitchen opens to family room. Stainless steel island top and custom shelving.
Inspiration for a large transitional single-wall dark wood floor and brown floor open concept kitchen remodel in New York with flat-panel cabinets, white cabinets, stainless steel countertops, white backsplash, stone slab backsplash, stainless steel appliances, an island and a farmhouse sink
Inspiration for a large transitional single-wall dark wood floor and brown floor open concept kitchen remodel in New York with flat-panel cabinets, white cabinets, stainless steel countertops, white backsplash, stone slab backsplash, stainless steel appliances, an island and a farmhouse sink
 Sarco Architects Costa Rica - Caribbean
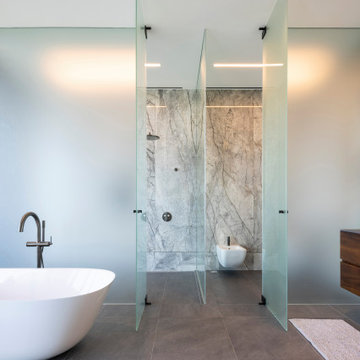
Minimalist gray tile and stone slab gray floor freestanding bathtub photo with flat-panel cabinets, dark wood cabinets, a wall-mount toilet, a hinged shower door and a floating vanity

 Blue Ladder Studio
custom kitchen with full height cabinets and glass inserts, accent color at island, modern swivel bar stools, metallic pendant lighting. stone backsplash with glass accent. open kitchen to dining and family room

 Jan Jones LLC
Mid-sized elegant enclosed carpeted and beige floor game room photo in Dallas with blue walls, a media wall and no fireplace

 TruStile Doors
 TM4000 in Paint Grade MDF; Designed by Kelly Godsey Design; Built by Naples ReDevelopment Inc
Example of a trendy hallway design in Denver
Example of a trendy hallway design in Denver

 Interior Design by Julie Johnson-Holland
Kitchen - rustic l-shaped medium tone wood floor kitchen idea in Sacramento with a farmhouse sink, raised-panel cabinets, light wood cabinets and white backsplash
 Sarco Architects Costa Rica - Caribbean
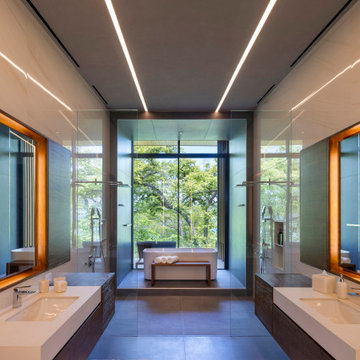
Trendy gray floor and double-sink freestanding bathtub photo with flat-panel cabinets, dark wood cabinets, an undermount sink, white countertops and a floating vanity
 Sarco Architects Costa Rica - Caribbean
Braheem Residence was designed under the concept of a tree house in the middle of the Costa Rican jungle. Both interior and outdoor spaces are really open and in connection with the surroundings.
 Caribbean Pools & Spas, LLC
Example of a large trendy backyard custom-shaped lap water slide design in Tampa
 Sarco Architects Costa Rica - Caribbean
The living room at Villa Puesta del Sol has architectural details on its walls. There are smaller vertical niches that hold shelves for decorative elements and a larger niche with lighting features for a decorative table.
71