
Search results for "Carnations" in Home Design Ideas

 Eastside Design Studio
Livingroom from Kitchen
Inspiration for a mid-sized contemporary open concept concrete floor, wood ceiling and wall paneling living room remodel in Seattle with white walls, a standard fireplace, a metal fireplace and a wall-mounted tv
Inspiration for a mid-sized contemporary open concept concrete floor, wood ceiling and wall paneling living room remodel in Seattle with white walls, a standard fireplace, a metal fireplace and a wall-mounted tv

 Nip Tuck Remodeling
This 1994 home in Carnation WA has been updated with bright and bold beautiful colors. The transformation of this space included removing walls to open up the flow of the home but still maintaining unique spaces with fabulous custom dividers.
The new family room is where the dining room used to be and what was once the family room is now a game room for the whole family to enjoy.
 Nip Tuck Remodeling
This 1994 home in Carnation WA has been updated with bright and bold beautiful colors. The transformation of this space included removing walls to open up the flow of the home but still maintaining unique spaces with fabulous custom dividers.
The new family room is where the dining room used to be and what was once the family room is now a game room for the whole family to enjoy.
Find the right local pro for your project

 Nip Tuck Remodeling
This 1994 home in Carnation WA has been updated with bright and bold beautiful colors. The transformation of this space included removing walls to open up the flow of the home but still maintaining unique spaces with fabulous custom dividers.
The new family room is where the dining room used to be and what was once the family room is now a game room for the whole family to enjoy.

 DesignArt Studios
This kitchen features custom cabinetry in a shaker door style with a white painted finish called carnation. Beautiful stone countertops and a deco tile backsplash. Under mount stainless steel sink with an apron front. Stainless steel appliances, including a microwave drawer built into the island. Open corner shelves and stone window sill behind the sink.
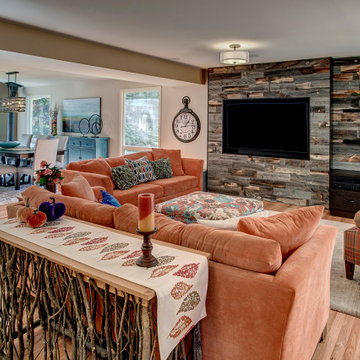 Nip Tuck Remodeling
This 1994 home in Carnation WA has been updated with bright and bold beautiful colors. The transformation of this space included removing walls to open up the flow of the home but still maintaining unique spaces with fabulous custom dividers.
The new family room is where the dining room used to be and what was once the family room is now a game room for the whole family to enjoy.

 Comstock Landscaping & Yard Maintenance Nursery
Cattails Christmas cactuses Patterson Sparr cycling Jennifer Cedars pink Mexican petunias root beer plant Desert Rose aloe plants Angel gingers amaryllis Red Sox caps marigolds lantanas lemon basil carnations croquettes Spanish bayonets geraniums trumpets mosquito plants pitcher plants roses wisteria Browln chicken gizzard begonias Redfield whitefield's
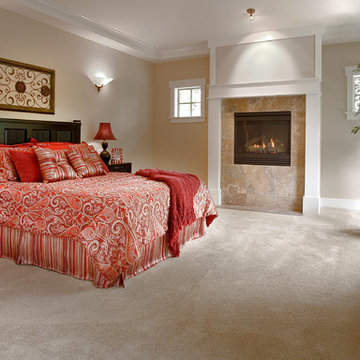
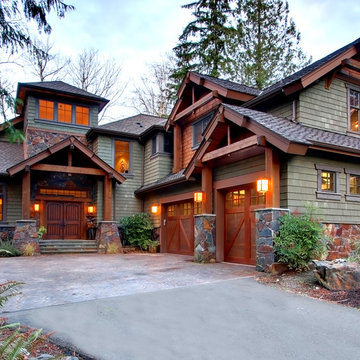
 Craft Homes, LLC
An amazing Ski Lodge inspired home in North Bend.
Mountain style exterior home photo in Seattle
Mountain style exterior home photo in Seattle
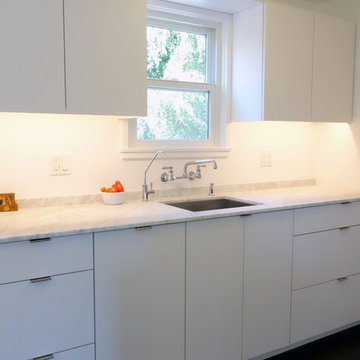
 User
UserRemodel of a small 1940s kitchen
Example of a small minimalist galley linoleum floor kitchen design in Seattle with an undermount sink, flat-panel cabinets, white cabinets and marble countertops
Example of a small minimalist galley linoleum floor kitchen design in Seattle with an undermount sink, flat-panel cabinets, white cabinets and marble countertops
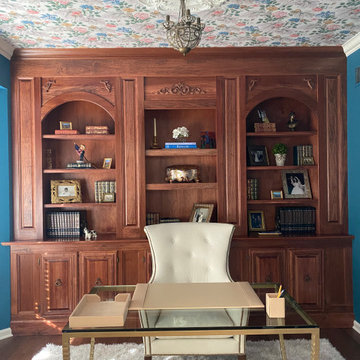
 Star Painting & Wallcovering of Skippack, Inc.
Tasteful floral wallcovering compliments the office making an elegant statement; turning the often-overlooked ceiling into a focal point that elevates the overall aesthetic of the space.
7235 - Borastapeter In Bloom
New Heritage, Carnation Garden.
@borastapeter
@wallpaperdirect
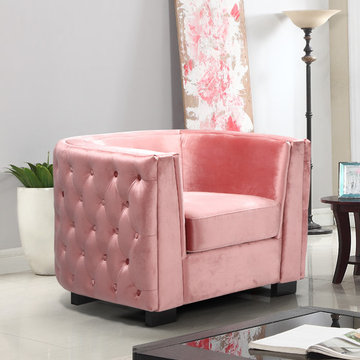
 Chic Home
The Saratov club chair is an elegant statement-making piece with clean lines softened by subtle curves. Wrap around button tufting on the exterior is an outstanding design detail on this beautiful, velvet upholstered chair with subtly curved shelter arms and espresso finished wood legs. Place two together to create a conversation area or pair with the Saratov sofa. Lends itself to living room, lounge, den and office spaces with modern and contemporary design styles.
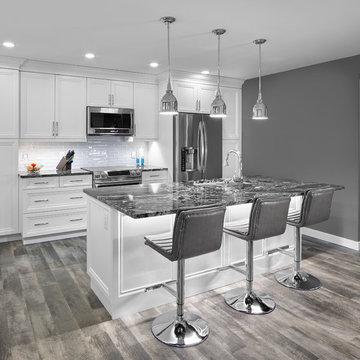
 Cucina Bella Ltd. - Rebecca Gagne CKD
Mid-sized transitional galley vinyl floor eat-in kitchen photo in Edmonton with an undermount sink, recessed-panel cabinets, white cabinets, granite countertops, white backsplash, subway tile backsplash, stainless steel appliances and an island
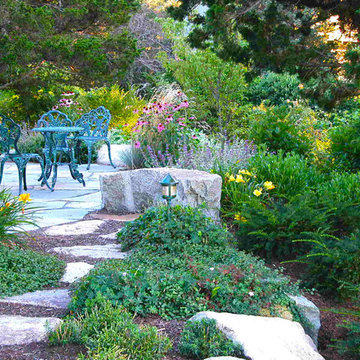
 Araneo Landworks Inc.
This is an example of a traditional backyard stone formal garden in Boston for spring.
 Comstock Landscaping & Yard Maintenance Nursery
Cattails Christmas cactuses Patterson Sparr cycling Jennifer Cedars pink Mexican petunias root beer plant Desert Rose aloe plants Angel gingers amaryllis Red Sox caps marigolds lantanas lemon basil carnations croquettes Spanish bayonets geraniums trumpets mosquito plants pitcher plants roses wisteria Browln chicken gizzard begonias Redfield whitefield's
 DesignArt Studios
This kitchen features custom cabinetry in a shaker door style with a white painted finish called carnation. Beautiful stone countertops and a deco tile backsplash. Under mount stainless steel sink with an apron front. Stainless steel appliances, including a microwave drawer built into the island. Open corner shelves and stone window sill behind the sink.
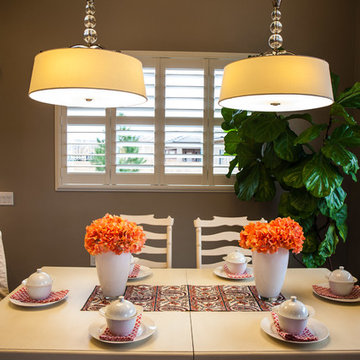
 SunRiver St.George
SunRiver St. George's Distinctions is a 2,365 square foot open floor plan. The layout includes 3 bedrooms, 2.5 bath and a spacious 3 car garage.
Photo credit: Miranda Madsen
 Nip Tuck Remodeling

This 1994 home in Carnation WA has been updated with bright and bold beautiful colors. The transformation of this space included removing walls to open up the flow of the home but still maintaining unique spaces with fabulous custom dividers.
The new family room is where the dining room used to be and what was once the family room is now a game room for the whole family to enjoy.
 Nip Tuck Remodeling
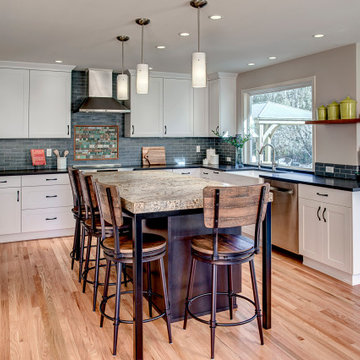
This 1994 home in Carnation WA has been updated with bright and bold beautiful colors. The transformation of this space included removing walls to open up the flow of the home but still maintaining unique spaces with fabulous custom dividers.
The new family room is where the dining room used to be and what was once the family room is now a game room for the whole family to enjoy.
33