Search results for "Carnations" in Home Design Ideas

See the details of the stucco wainscot capped with a brick chair rail detail followed by board and batt siding to the gable roof line.
Cottage exterior home idea in Seattle

Chapman Construction managed the full site development including the full concrete slabs on grade.
Inspiration for a farmhouse exterior home remodel in Seattle
Find the right local pro for your project

Kitchen showing sink close up
Inspiration for a timeless u-shaped medium tone wood floor and brown floor open concept kitchen remodel in Seattle with an undermount sink, shaker cabinets, dark wood cabinets, quartzite countertops, white backsplash, ceramic backsplash, stainless steel appliances, an island and white countertops

Our homeowners desired a space where friends and family could gather and create fabulous meals together.
The kitchen was completely moved around to the other side of the room, creating more flow and function of the space.
And what was once a pass thru window is now an opening doorway into the dining room.

Living room - large modern open concept medium tone wood floor and white floor living room idea in San Diego with white walls, no fireplace and no tv

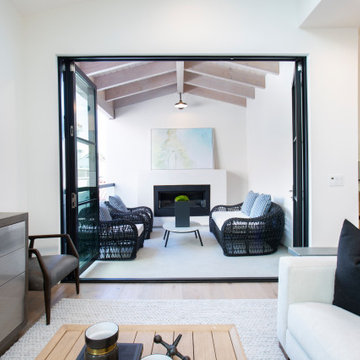
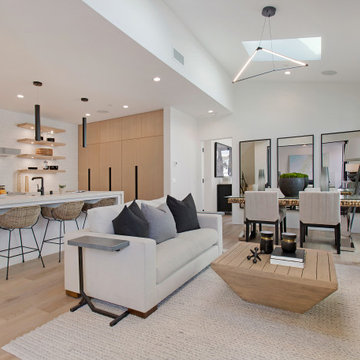
Sapphire Homes presents 3 new ramblers in downtown Carnation, WA. Sapphire’s reputation for building ramblers continues to grow with these new homes. No stairs! This 2,397 sq ft home has 3 bedrooms, 2.5 baths and an oversized 2-car garage (shop/storage space) on a flat 13,500 sq ft lot. Open floorplan with a gourmet kitchen, SS appliances, quartz countertops and soft-close cabinets. Flows smoothly into the covered outdoor space, perfect for entertaining. One block to Snoqualmie Valley Trail and quick trip to groceries and amenities.

Our homeowners desired a space where friends and family could gather and create fabulous meals together.
The kitchen was completely moved around to the other side of the room, creating more flow and function of the space.
And what was once a pass thru window is now an opening doorway into the dining room.

Chapman Construction managed the full site development including the full concrete slabs on grade.
Inspiration for a large cottage exterior home remodel in Seattle

Sapphire Homes presents 3 new ramblers in downtown Carnation, WA. Sapphire’s reputation for building ramblers continues to grow with these new homes. No stairs! This 2,397 sq ft home has 3 bedrooms, 2.5 baths and an oversized 2-car garage (shop/storage space) on a flat 13,500 sq ft lot. Open floorplan with a gourmet kitchen, SS appliances, quartz countertops and soft-close cabinets. Flows smoothly into the covered outdoor space, perfect for entertaining. One block to Snoqualmie Valley Trail and quick trip to groceries and amenities.

Sapphire Homes presents 3 new ramblers in downtown Carnation, WA. Sapphire’s reputation for building ramblers continues to grow with these new homes. No stairs! This 2,397 sq ft home has 3 bedrooms, 2.5 baths and an oversized 2-car garage (shop/storage space) on a flat 13,500 sq ft lot. Open floorplan with a gourmet kitchen, SS appliances, quartz countertops and soft-close cabinets. Flows smoothly into the covered outdoor space, perfect for entertaining. One block to Snoqualmie Valley Trail and quick trip to groceries and amenities.

Sapphire Homes presents 3 new ramblers in downtown Carnation, WA. Sapphire’s reputation for building ramblers continues to grow with these new homes. No stairs! This 2,397 sq ft home has 3 bedrooms, 2.5 baths and an oversized 2-car garage (shop/storage space) on a flat 12,000 sq ft lot. Open floorplan with a gourmet kitchen, SS appliances, quartz countertops and soft-close cabinets. Flows smoothly into the covered outdoor space, perfect for entertaining. One block to Snoqualmie Valley Trail and quick trip to groceries and amenities.

Sapphire Homes presents 3 new ramblers in downtown Carnation, WA. Sapphire’s reputation for building ramblers continues to grow with these new homes. No stairs! This 2,397 sq ft home has 3 bedrooms, 2.5 baths and an oversized 2-car garage (shop/storage space) on a flat 12,000 sq ft lot. Open floorplan with a gourmet kitchen, SS appliances, quartz countertops and soft-close cabinets. Flows smoothly into the covered outdoor space, perfect for entertaining. One block to Snoqualmie Valley Trail and quick trip to groceries and amenities.

Sapphire Homes presents 3 new ramblers in downtown Carnation, WA. Sapphire’s reputation for building ramblers continues to grow with these new homes. No stairs! This 2,397 sq ft home has 3 bedrooms, 2.5 baths and an oversized 2-car garage (shop/storage space) on a flat 13,500 sq ft lot. Open floorplan with a gourmet kitchen, SS appliances, quartz countertops and soft-close cabinets. Flows smoothly into the covered outdoor space, perfect for entertaining. One block to Snoqualmie Valley Trail and quick trip to groceries and amenities.
5