
Search results for "Carnival" in Home Design Ideas

 North Coast Countertops
Example of a l-shaped eat-in kitchen design with an undermount sink, furniture-like cabinets, medium tone wood cabinets, granite countertops, black backsplash, stone tile backsplash and stainless steel appliances
 North Coast Countertops
L-shaped eat-in kitchen photo with an undermount sink, furniture-like cabinets, medium tone wood cabinets, granite countertops, black backsplash, stone tile backsplash and stainless steel appliances

 Scott's Lumber
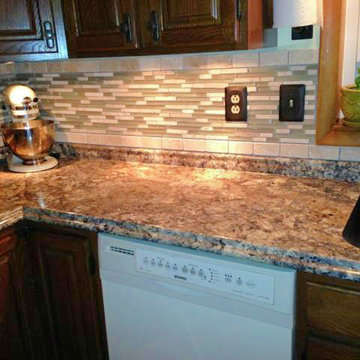
Woodland Cabinetry Hayward door, Oak with Sable Stain. Beveled Edge Laminate Countertops - Wilsonart HD Winter Carnival. Mosaic Tile Backsplash
Example of a transitional l-shaped medium tone wood floor and brown floor open concept kitchen design with a drop-in sink, flat-panel cabinets, dark wood cabinets, laminate countertops, multicolored backsplash, mosaic tile backsplash, stainless steel appliances and an island
Example of a transitional l-shaped medium tone wood floor and brown floor open concept kitchen design with a drop-in sink, flat-panel cabinets, dark wood cabinets, laminate countertops, multicolored backsplash, mosaic tile backsplash, stainless steel appliances and an island
Find the right local pro for your project

 Sarah Z Designs
Photographer: Paul Stoppi
Example of a large transitional master gray tile and mosaic tile porcelain tile corner shower design in Miami with flat-panel cabinets, dark wood cabinets, white walls, quartz countertops, an undermount sink and a hinged shower door
Example of a large transitional master gray tile and mosaic tile porcelain tile corner shower design in Miami with flat-panel cabinets, dark wood cabinets, white walls, quartz countertops, an undermount sink and a hinged shower door


 Lucy Call
Photo: Lucy Call © 2014 Houzz
Enclosed kitchen - eclectic galley enclosed kitchen idea in Salt Lake City with a double-bowl sink, open cabinets, medium tone wood cabinets, wood countertops, mosaic tile backsplash, stainless steel appliances and beige walls
Enclosed kitchen - eclectic galley enclosed kitchen idea in Salt Lake City with a double-bowl sink, open cabinets, medium tone wood cabinets, wood countertops, mosaic tile backsplash, stainless steel appliances and beige walls

 Luke Gibson Photography
Urban concrete floor living room photo in Los Angeles with white walls and a ribbon fireplace
Urban concrete floor living room photo in Los Angeles with white walls and a ribbon fireplace

 Kathy Corbet Interiors
John Magor Photography
Inspiration for a contemporary teen room remodel in Richmond with blue walls
Inspiration for a contemporary teen room remodel in Richmond with blue walls


 WA Country Builders
Inspiration for a large modern master carpeted bedroom remodel in Perth with brown walls and no fireplace

 Tanamera Construction / TC Homes
Vance Fox
Mountain style galley medium tone wood floor open concept kitchen photo in Sacramento with an undermount sink, multicolored backsplash, mosaic tile backsplash, stainless steel appliances and an island
Mountain style galley medium tone wood floor open concept kitchen photo in Sacramento with an undermount sink, multicolored backsplash, mosaic tile backsplash, stainless steel appliances and an island

 Carnival Custom Painting
Clark Pittman - Carnival Custom Painting
Walls are Benjamin Moore AF-95 Hush in Ultra Spec eg-shel
Ceiling is Benjamin Moore 1570 Gray Wisp in Ultra Spec flat
 Carnival Custom Painting
Clark Pittman: Sherwin Williams Iron Ore - oil enamel - eg-shel
Dining room - mid-sized traditional dining room idea in Dallas
Dining room - mid-sized traditional dining room idea in Dallas
 Carnival Custom Painting
Clark Pittman - Carnival Custom Painting
Walls are Benjamin Moore AF-95 Hush in Ultra Spec eg-shel
Ceiling is Benjamin Moore 1570 Gray Wisp in Ultra Spec flat
 Carnival Custom Painting
Clark Pittman - Carnival Custom Painting
Walls are Benjamin Moore AF-95 Hush in Ultra Spec eg-shel
Ceiling is Benjamin Moore 1570 Gray Wisp in Ultra Spec flat

 Jennifer Robin Interiors
Joe Fletcher Photography
Example of a transitional carpeted bedroom design in San Francisco with beige walls
Example of a transitional carpeted bedroom design in San Francisco with beige walls
 Carnival Custom Painting
Clark Pittman - Carnival Custom Painting
The last step is two coats of McCloskey's Man O'War marine-grade spar polyurethane clear in a satin sheen. This door faces west in north Texas. I have advised the homeowner to re-apply the spar varnish to the exterior of the door every 12 to 18 months to maintain this beautiful finish.


 Morrissey Saypol Interiors, LLC
Powder Room
Photo by Rob Karosis
Inspiration for a timeless gray floor and slate floor powder room remodel in New York with furniture-like cabinets, a two-piece toilet, multicolored walls, an undermount sink, medium tone wood cabinets, marble countertops and white countertops
Inspiration for a timeless gray floor and slate floor powder room remodel in New York with furniture-like cabinets, a two-piece toilet, multicolored walls, an undermount sink, medium tone wood cabinets, marble countertops and white countertops

 Maestri, LLC.
Inspiration for a contemporary blue tile powder room remodel in Dallas with a vessel sink, wood countertops, multicolored walls and brown countertops
4