
Search results for "Carrara" in Home Design Ideas

 Aaron Fine Architectural Photographer
Example of a mountain style light wood floor and beige floor kitchen design with shaker cabinets, white cabinets, gray backsplash, subway tile backsplash, an island and multicolored countertops

 SH interiors
We wanted to have a little fun with this kids bathroom. The pattern geometric tile was fun and playful and adds a little flair. In keeping with the geometric theme we added the round mirror and sconces and the square shower head to compliment the floor. A simple vanity highlights the floor and shower pattern tile.


Find the right local pro for your project

 Gaetano Hardwood Floors, Inc.
The hardwood flooring is 3/4" x 10" Select White Oak Plank with a custom stain and finish by Gaetano Hardwood Floors, Inc.
Photography by The Bowman Group.
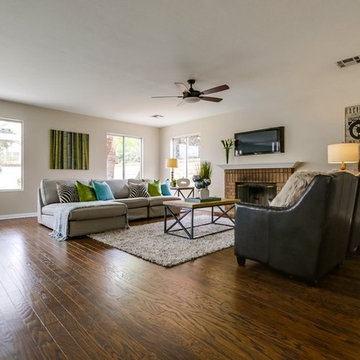

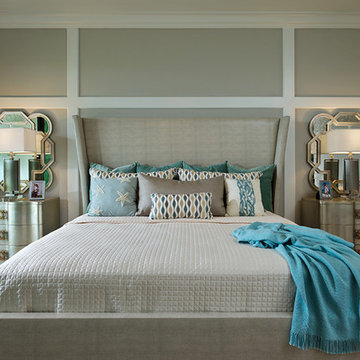


 Ponciano Design
Example of a large trendy galley laminate floor and beige floor eat-in kitchen design in Portland with an undermount sink, flat-panel cabinets, medium tone wood cabinets, stainless steel appliances and an island


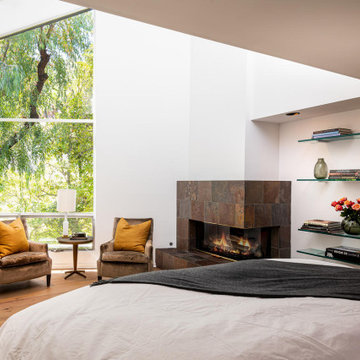


 Reliance Surfaces
This polished marble-look quartz presents a stunning white background adorned with a gracefully spread gray floral block.
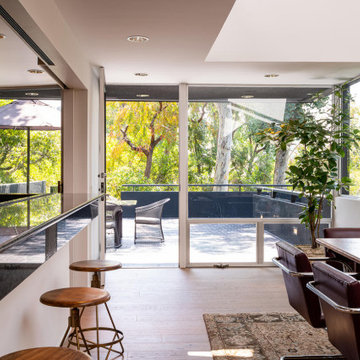

 Redstart Design Build
Focus-Pocus
Inspiration for a transitional kitchen remodel in Chicago with a double-bowl sink
Inspiration for a transitional kitchen remodel in Chicago with a double-bowl sink

 Brantingham Builders, Inc.
What is not to love about this light airy kitchen? Two different color grey cabinets with beautiful lighting and a combination of Carrera marble and black countertops made a real splash at this years 2015 Parade of Homes.

 ROSANNAROBINatelier
the original 1960's metal kitchen cabinet is redressed with white high gloss paint and recycled glass panels to add sparkle, class, and pizazz against a white carrara chiseled marble wall
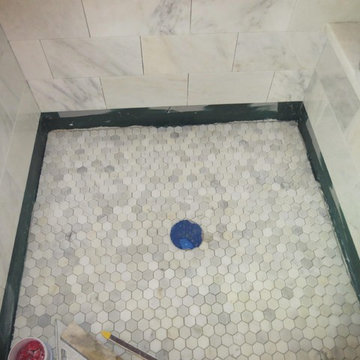
 Carrara Tiles
Calacatta Gold Italian Marble Hexagon Mosaic Tile Honed
Home design - modern home design idea in New York
Home design - modern home design idea in New York


 O'Brien Harris LLC
This bright urban oasis is perfectly appointed with O'Brien Harris Cabinetry in Chicago's bespoke Chatham White Oak cabinetry. The scope of the project included a kitchen that is open to the great room and a bar. The open-concept design is perfect for entertaining. Countertops are Carrara marble, and the backsplash is a white subway tile, which keeps the palette light and bright. The kitchen is accented with polished nickel hardware. Niches were created for open shelving on the oven wall. A custom hood fabricated by O’Brien Harris with stainless banding creates a focal point in the space. Windows take up the entire back wall, which posed a storage challenge. The solution? Our kitchen designers extended the kitchen cabinetry into the great room to accommodate the family’s storage requirements. obrienharris.com

160