
Search results for "Carrara" in Home Design Ideas

 Dufour Design LLC
What can you do to make your guest feel at home when they come to visit?
Plenty. But by far the most precious thing you can give them is privacy, and that starts with a thoughtfully created guest bathroom like this that we transformed from an oversized unused hallway.
Jamie Dufour

 Stacey Kocevar Designs, LLC
Classic bathroom, with hexagonal Carrara Marble floor tile, White porcelain baseboard, 3 x 6 subway, & Chair Rail tiles, paired with white & chrome plumbing and decorative fixtures.

 Tanya Capaldo Designs
Mauviel copper cookware, white subway tiles, Carerra marble countertops, Wolf 48" range.
Photography by Eric Roth
Open concept kitchen - large transitional l-shaped dark wood floor open concept kitchen idea in Boston with an undermount sink, flat-panel cabinets, gray cabinets, white backsplash, subway tile backsplash, stainless steel appliances, an island and marble countertops
Open concept kitchen - large transitional l-shaped dark wood floor open concept kitchen idea in Boston with an undermount sink, flat-panel cabinets, gray cabinets, white backsplash, subway tile backsplash, stainless steel appliances, an island and marble countertops
Find the right local pro for your project

 Buckeye Cabinet & Supply, Inc.
Inspiration for a mid-sized timeless master white tile and marble tile marble floor and white floor corner shower remodel with beaded inset cabinets, gray cabinets, an undermount sink, quartz countertops, a hinged shower door and white countertops
 Miami Circle Marble & Fabrication
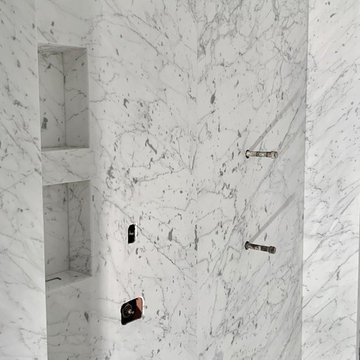
ThinSlabz® have the unique ability to be cut and fabricated on site without heavy saws or large crews. This allows for rapid installation and drastic labor cost savings which you can pass along to your customers. ThinSlabz® standard size of 5' x 8' allows for grout free installations and majority of our stones can be book matched to achieve a stylish look of symmetry. Also, at only 3 pounds per square foot, ThinSlabz® can easily be adhered to walls and ceilings without reinforcing the substrate or the use of cranes to get the slab in position.

 Ironwood Renovation LLC
One of the oldest and most desired building materials in the world.
The Greco-Romans era is the hallmark of marble construction where marble was used to not only construct grand structures, but also as tile to decorate lavish floors and hallways for kings.
This is a testament to the durability and timeless beauty of marble, one that still very much exists today.
Truly timeless - It will never go out of style and that will always speak volumes of its elegance.
Photos are property of Ironwood Renovation LLC
 Miami Circle Marble & Fabrication
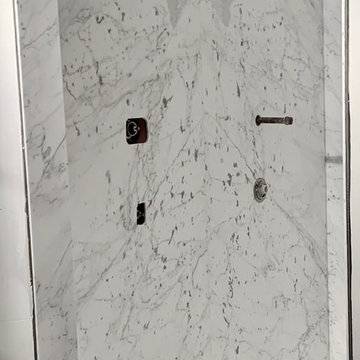
ThinSlabz® have the unique ability to be cut and fabricated on site without heavy saws or large crews. This allows for rapid installation and drastic labor cost savings which you can pass along to your customers. ThinSlabz® standard size of 5' x 8' allows for grout free installations and majority of our stones can be book matched to achieve a stylish look of symmetry. Also, at only 3 pounds per square foot, ThinSlabz® can easily be adhered to walls and ceilings without reinforcing the substrate or the use of cranes to get the slab in position.

 Ageless Stoneworks
Here is a picture of a beautiful kitchen in the West University part of Houston, Texas. Countertop material is Carrara Della Terra Quartz from Arizona Tile. The material continues up the back wall for the back splash.

 Lemon Grass Interior Architecture
Erik Rank Photography
Example of a mid-sized classic master white tile and subway tile marble floor corner shower design in New York with marble countertops, an undermount sink, raised-panel cabinets, white cabinets, a wall-mount toilet, beige walls and an undermount tub
Example of a mid-sized classic master white tile and subway tile marble floor corner shower design in New York with marble countertops, an undermount sink, raised-panel cabinets, white cabinets, a wall-mount toilet, beige walls and an undermount tub
 Buckeye Cabinet & Supply, Inc.
Inspiration for a mid-sized timeless master white tile and marble tile marble floor and white floor corner shower remodel with beaded inset cabinets, gray cabinets, an undermount sink, quartz countertops, a hinged shower door and white countertops
 Buckeye Cabinet & Supply, Inc.
Mid-sized elegant master white tile and marble tile marble floor and white floor corner shower photo with beaded inset cabinets, gray cabinets, an undermount sink, quartz countertops, a hinged shower door and white countertops

 Laying It Down Inc.
Krissy Merritt
Inspiration for a huge transitional gray tile and stone tile porcelain tile sauna remodel in Charlotte with a vessel sink, shaker cabinets, dark wood cabinets, quartz countertops, a two-piece toilet and blue walls
Inspiration for a huge transitional gray tile and stone tile porcelain tile sauna remodel in Charlotte with a vessel sink, shaker cabinets, dark wood cabinets, quartz countertops, a two-piece toilet and blue walls

 Beth Kooby Design
jeff herr photography
Large transitional master gray tile and stone tile freestanding bathtub photo in Atlanta with an undermount sink, shaker cabinets, white cabinets, marble countertops, a one-piece toilet and beige walls
Large transitional master gray tile and stone tile freestanding bathtub photo in Atlanta with an undermount sink, shaker cabinets, white cabinets, marble countertops, a one-piece toilet and beige walls

 Debbe Daley Designs LLC
Enlarging this closet and adding custom mirrored doors to the space allows for a grand entry into the updated Carrara marble bathroom.
Example of a mid-sized minimalist gender-neutral medium tone wood floor walk-in closet design in Boston with flat-panel cabinets and white cabinets
Example of a mid-sized minimalist gender-neutral medium tone wood floor walk-in closet design in Boston with flat-panel cabinets and white cabinets

 A&E Construction and Design Center
Master Bath Retreat! By removing the over sized corner tub and linen closet, we were able to increase the shower size and install this gorgeous soaking tub for our client. Enough space was freed up to add a separate water closet and make-up vanity. Additional storage was created with custom cabinetry. Porcelain wood plank tiles add warmth to the space.

 Barbara Stock Interior Design
Mid-sized elegant kids' stone tile bathroom photo in Los Angeles with flat-panel cabinets, white cabinets, gray walls and an undermount sink

 Redstart Design Build
Focus-Pocus
Inspiration for a large transitional open concept dark wood floor and brown floor living room remodel in Chicago with gray walls
Inspiration for a large transitional open concept dark wood floor and brown floor living room remodel in Chicago with gray walls

 Stonecraft Inc.
Todd Richesin
Huge elegant master white tile and stone slab ceramic tile alcove shower photo in Nashville with raised-panel cabinets, dark wood cabinets, white walls, an integrated sink and granite countertops
Huge elegant master white tile and stone slab ceramic tile alcove shower photo in Nashville with raised-panel cabinets, dark wood cabinets, white walls, an integrated sink and granite countertops

 StoneMar Natural Stone Company LLC
Valentina Urban
Small minimalist master white tile and porcelain tile porcelain tile bathroom photo in Philadelphia with brown cabinets, a one-piece toilet and white walls
Small minimalist master white tile and porcelain tile porcelain tile bathroom photo in Philadelphia with brown cabinets, a one-piece toilet and white walls
 Laying It Down Inc.
Krissy Merritt
Example of a huge transitional gray tile and stone tile porcelain tile sauna design in Charlotte with a vessel sink, shaker cabinets, dark wood cabinets, quartz countertops, a two-piece toilet and blue walls
Example of a huge transitional gray tile and stone tile porcelain tile sauna design in Charlotte with a vessel sink, shaker cabinets, dark wood cabinets, quartz countertops, a two-piece toilet and blue walls
78