
Search results for "Carrier" in Home Design Ideas
 Misiaszek Turpin pllc
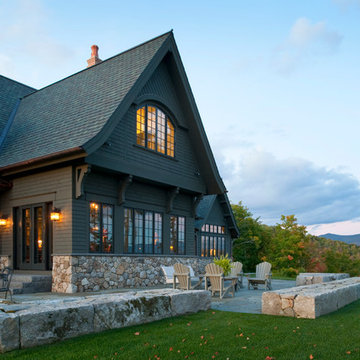
Resting upon a 120-acre rural hillside, this 17,500 square-foot residence has unencumbered mountain views to the east, south and west. The exterior design palette for the public side is a more formal Tudor style of architecture, including intricate brick detailing; while the materials for the private side tend toward a more casual mountain-home style of architecture with a natural stone base and hand-cut wood siding.
Primary living spaces and the master bedroom suite, are located on the main level, with guest accommodations on the upper floor of the main house and upper floor of the garage. The interior material palette was carefully chosen to match the stunning collection of antique furniture and artifacts, gathered from around the country. From the elegant kitchen to the cozy screened porch, this residence captures the beauty of the White Mountains and embodies classic New Hampshire living.
Photographer: Joseph St. Pierre
 Donna Baker-Breningstall
Denver Image Photography

Small mountain style detached garden shed photo in Denver
Small mountain style detached garden shed photo in Denver

Find the right local pro for your project

 Mackenzie Collier Interiors
James Stewart
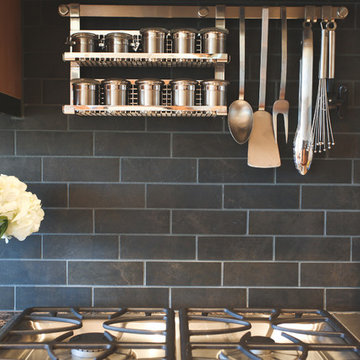
Inspiration for a mid-sized industrial galley medium tone wood floor open concept kitchen remodel in Phoenix with flat-panel cabinets, granite countertops, stainless steel appliances, porcelain backsplash, a peninsula, a double-bowl sink, medium tone wood cabinets and gray backsplash
Inspiration for a mid-sized industrial galley medium tone wood floor open concept kitchen remodel in Phoenix with flat-panel cabinets, granite countertops, stainless steel appliances, porcelain backsplash, a peninsula, a double-bowl sink, medium tone wood cabinets and gray backsplash

 New Avenue
The bedroom and office.
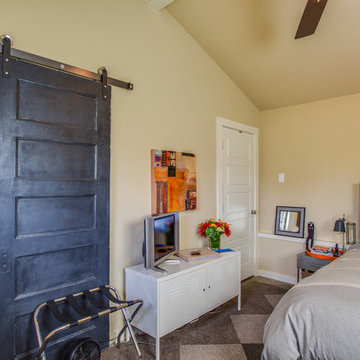
Bedroom - small traditional guest carpeted bedroom idea in San Francisco with beige walls and no fireplace
Bedroom - small traditional guest carpeted bedroom idea in San Francisco with beige walls and no fireplace

 tesebas
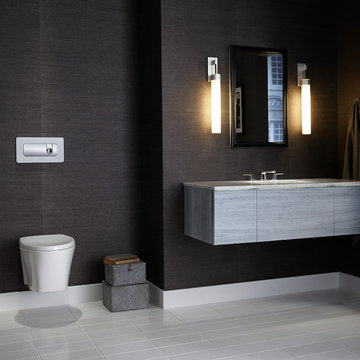
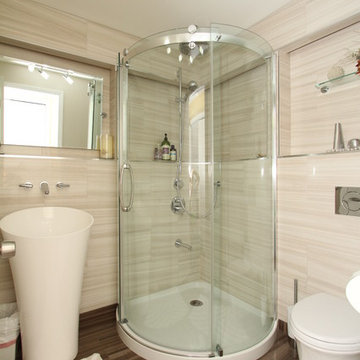
Maax shower pan and doors; ADM Bathroom design sink; Toto Maris toilet on a Geberit carrier; LED lighting; Krea porcelain tiles; Delta faucet; Hansgrohe shower valve, shower diverter and shower bar; Grohe tub spout; Gatco Channel towel bar, robe hooks, tissue holder, glass shelf and tilting mirror; Panasonic ducted fan; and so on... Took about a year on-and-off, did all the work myself (part of a complete remodel in an unfinished space that included the bathroom, utilities room, office, living room, and washer/dryer room)
 Fordham Marble Company Inc.
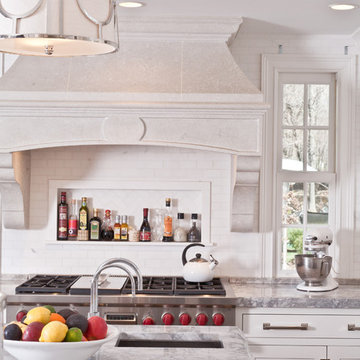
Carrara Marble Island
Open concept kitchen - traditional single-wall light wood floor open concept kitchen idea in New York with a single-bowl sink, shaker cabinets, white cabinets, marble countertops, white backsplash, subway tile backsplash and an island
Open concept kitchen - traditional single-wall light wood floor open concept kitchen idea in New York with a single-bowl sink, shaker cabinets, white cabinets, marble countertops, white backsplash, subway tile backsplash and an island
 loci designs
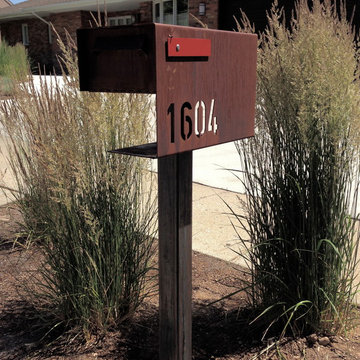
carrier mailbox by loci designs. Made to order from rusted steel
Design ideas for a mid-century modern landscaping in Phoenix.
Design ideas for a mid-century modern landscaping in Phoenix.
 Sally Scott Interior Designer
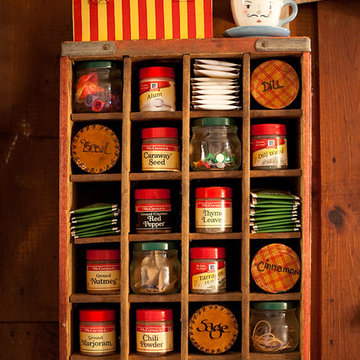
Up cycled Coke carrier...spices and tea bags!
Example of a small mountain style galley linoleum floor kitchen design in Manchester with a double-bowl sink, flat-panel cabinets, light wood cabinets, laminate countertops, white appliances and no island
Example of a small mountain style galley linoleum floor kitchen design in Manchester with a double-bowl sink, flat-panel cabinets, light wood cabinets, laminate countertops, white appliances and no island
 The Mosaic Factory
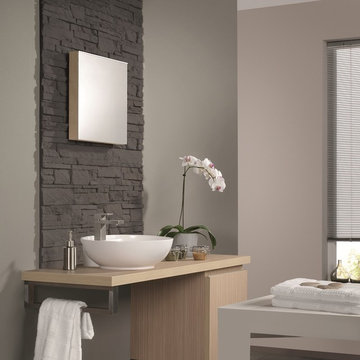
The composition of layers, the palette of shades, and the use of natural materials (concrete and granulate) give this stone his warm feel and romantic look. The Odyssee stone is 100 percent frost-resistant and can therefore be used indoors and outdoors. With a variety of sizes it's easy to make that realistic random looking wall. Stone Design is durable, easy to clean, does not discolor and is moist, frost, and heat resistant. The light weight panels are easy to install with a regular thin set mortar (tile adhesive) based on the subsurface conditions. The subtle variatons in color and shape make it look and feel like real stone. After treatment with a conrete sealer this stone is even more easy to keep clean.
 tesebas
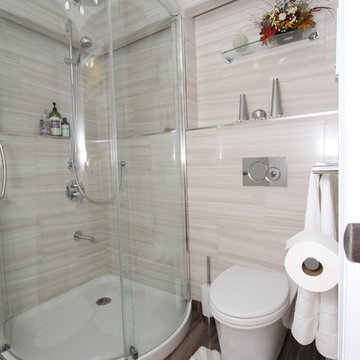
Maax shower pan and doors; ADM Bathroom design sink; Toto Maris toilet on a Geberit carrier; LED lighting; Krea porcelain tiles; Delta faucet; Hansgrohe shower valve, shower diverter and shower bar; Grohe tub spout; Gatco Channel towel bar, robe hooks, tissue holder, glass shelf and tilting mirror; Panasonic ducted fan; and so on... Took about a year on-and-off, did all the work myself (part of a complete remodel in an unfinished space that included the bathroom, utilities room, office, living room, and washer/dryer room)


 Stone Selex

A traditional natural stone veneer has been added to this beautiful home to compliment it's features. Pictured here in the summer months highlighted by green foliage from the trees above and the garden landscaping and topiary pots flanking the front door. The mason has masterfully laid each stone while leaving some of the original red brick to further accent the stone and smooth stucco finish.
 NuFloors Simcoe
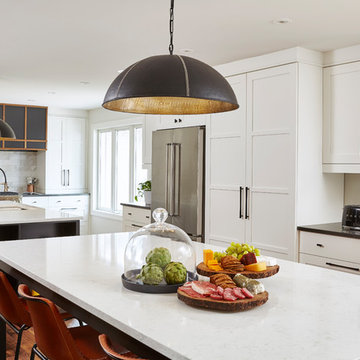
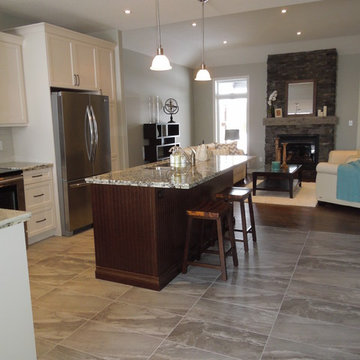
Ceragres 12x24 porcelain tile floors in a stacked pattern, Graben Grey. Wall color is Pratt & Lambert Gossamer 32-26.
Inspiration for a transitional porcelain tile eat-in kitchen remodel in Toronto with an undermount sink, shaker cabinets, white cabinets, granite countertops, gray backsplash, subway tile backsplash, stainless steel appliances and an island
Inspiration for a transitional porcelain tile eat-in kitchen remodel in Toronto with an undermount sink, shaker cabinets, white cabinets, granite countertops, gray backsplash, subway tile backsplash, stainless steel appliances and an island
22