
Search results for "Carrier" in Home Design Ideas
 Executech Interiors
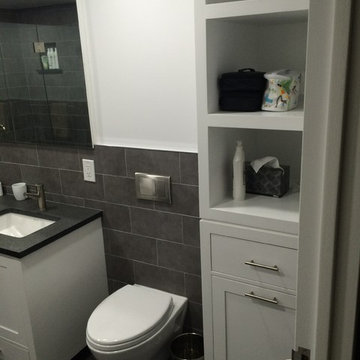
Double shower - modern master gray tile and ceramic tile ceramic tile double shower idea in New York with an undermount sink, shaker cabinets, white cabinets, quartzite countertops, a wall-mount toilet and white walls
 proximity kitchensystem
Pete Walker


Open concept kitchen - small 1950s galley light wood floor open concept kitchen idea in Los Angeles with an integrated sink, flat-panel cabinets, light wood cabinets, stainless steel countertops, green backsplash, ceramic backsplash, black appliances and no island
Open concept kitchen - small 1950s galley light wood floor open concept kitchen idea in Los Angeles with an integrated sink, flat-panel cabinets, light wood cabinets, stainless steel countertops, green backsplash, ceramic backsplash, black appliances and no island
 LMK Interiors

Porcelain tile floor, basaltina counters, live edge elm bar top carrier landing strip, Urban Electric lights, Sub Zero Wine Refrigerators, Kegerator
Inspiration for a large coastal seated home bar remodel in San Francisco
Inspiration for a large coastal seated home bar remodel in San Francisco
Find the right local pro for your project
 Special Additions
Special Additions
Fabuwood Cabinetry
Galaxy Door - Horizon


Small minimalist u-shaped ceramic tile and gray floor wet bar photo in Newark with an undermount sink, shaker cabinets, gray cabinets, quartz countertops, gray backsplash, quartz backsplash and white countertops
Small minimalist u-shaped ceramic tile and gray floor wet bar photo in Newark with an undermount sink, shaker cabinets, gray cabinets, quartz countertops, gray backsplash, quartz backsplash and white countertops
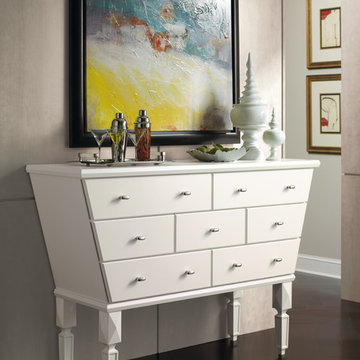

 Boston Virtual Imaging
Kyle Carrier - Boston Virtual Imaging
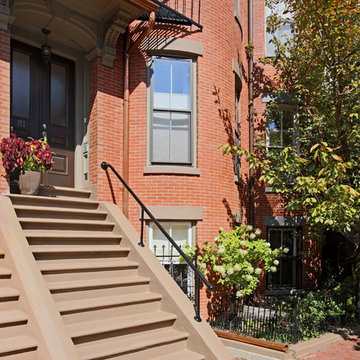
Inspiration for a mid-sized timeless three-story brick red home design remodel in Boston
Inspiration for a mid-sized timeless three-story brick red home design remodel in Boston
 Executech Interiors
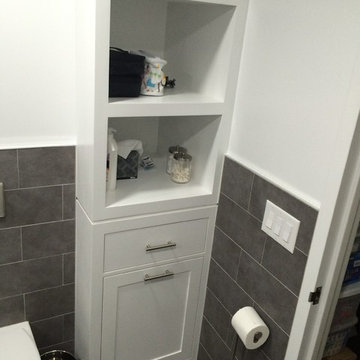
Double shower - modern master gray tile and ceramic tile ceramic tile double shower idea in New York with an undermount sink, shaker cabinets, white cabinets, quartzite countertops, a wall-mount toilet and white walls
 Boston Virtual Imaging
Kyle Carrier - Boston Virtual Imaging
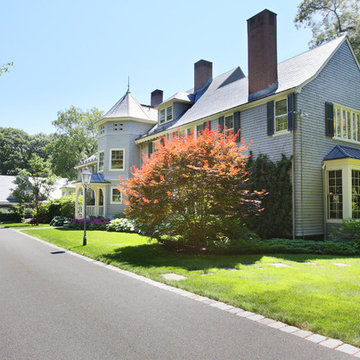
Traditional green three-story wood exterior home idea in Boston
Traditional green three-story wood exterior home idea in Boston

 Jessica Cain
Photo: Jessica Cain © 2018 Houzz
Small 1960s single-wall seated home bar photo in Kansas City
Small 1960s single-wall seated home bar photo in Kansas City

 Image Studios Inc.
Photography by Scott Ehlers
Image Studios Inc.
Appleton, WI.
920-738-4080
Designed and Constructed room set
Mid-sized minimalist bamboo floor living room photo in Milwaukee with a bar and white walls
Mid-sized minimalist bamboo floor living room photo in Milwaukee with a bar and white walls
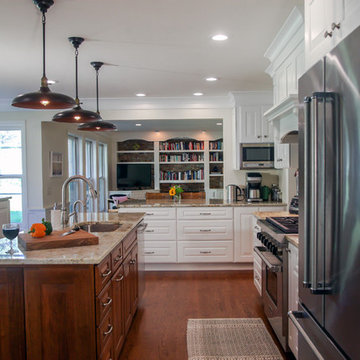
 Bella Domicile
S. Photography
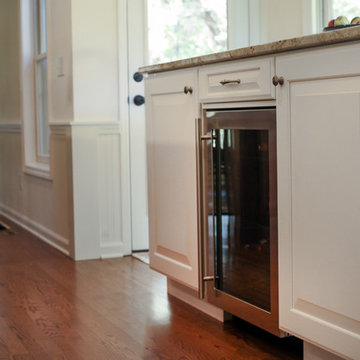
Mid-sized elegant l-shaped dark wood floor open concept kitchen photo with a single-bowl sink, raised-panel cabinets, white cabinets, granite countertops, white backsplash, ceramic backsplash, stainless steel appliances and two islands
Mid-sized elegant l-shaped dark wood floor open concept kitchen photo with a single-bowl sink, raised-panel cabinets, white cabinets, granite countertops, white backsplash, ceramic backsplash, stainless steel appliances and two islands
 Executech Interiors
Double shower - modern master gray tile and ceramic tile ceramic tile double shower idea in New York with an undermount sink, shaker cabinets, white cabinets, quartzite countertops, a wall-mount toilet and white walls
 Bella Domicile
S. Photography
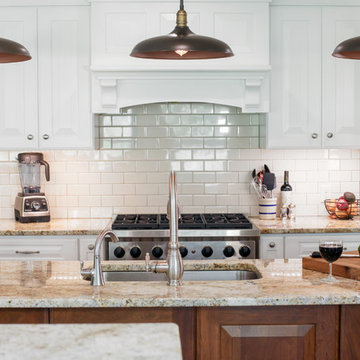
Open concept kitchen - mid-sized traditional l-shaped dark wood floor open concept kitchen idea with a single-bowl sink, raised-panel cabinets, white cabinets, granite countertops, white backsplash, ceramic backsplash, stainless steel appliances and two islands
Open concept kitchen - mid-sized traditional l-shaped dark wood floor open concept kitchen idea with a single-bowl sink, raised-panel cabinets, white cabinets, granite countertops, white backsplash, ceramic backsplash, stainless steel appliances and two islands
 Douglas
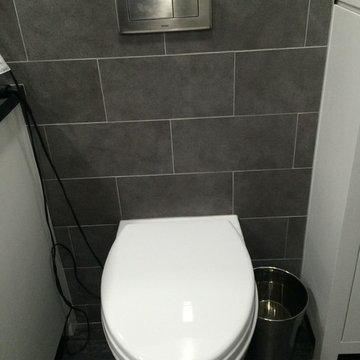
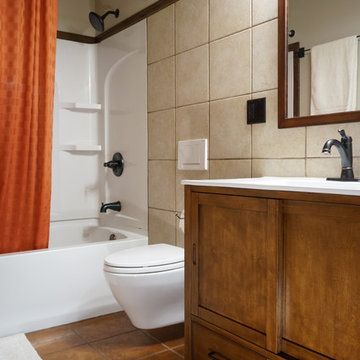
We saved space in this 5ft x 9ft bathroom by installing a wall mount TOTO toilet on a Geberit carrier. We chose matching tile in two different colors to tie the wall to the floor. The sliding doors on this vanity are a nice feature when you don't have much room.
 Special Additions
Special Additions
Fabuwood Cabinetry
Galaxy Door - Horizon

Small minimalist u-shaped ceramic tile and gray floor wet bar photo in Newark with an undermount sink, shaker cabinets, gray cabinets, quartz countertops, gray backsplash, quartz backsplash and white countertops
Small minimalist u-shaped ceramic tile and gray floor wet bar photo in Newark with an undermount sink, shaker cabinets, gray cabinets, quartz countertops, gray backsplash, quartz backsplash and white countertops
 tesebas
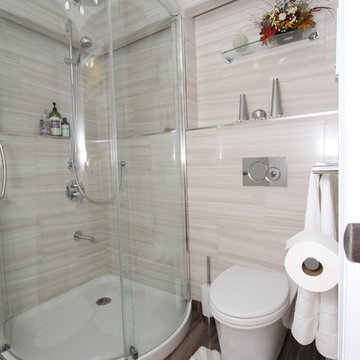
Maax shower pan and doors; ADM Bathroom design sink; Toto Maris toilet on a Geberit carrier; LED lighting; Krea porcelain tiles; Delta faucet; Hansgrohe shower valve, shower diverter and shower bar; Grohe tub spout; Gatco Channel towel bar, robe hooks, tissue holder, glass shelf and tilting mirror; Panasonic ducted fan; and so on... Took about a year on-and-off, did all the work myself (part of a complete remodel in an unfinished space that included the bathroom, utilities room, office, living room, and washer/dryer room)
 Special Additions
Special Additions
Fabuwood Cabinetry
Galaxy Door - Horizon
Inspiration for a small modern u-shaped ceramic tile and gray floor wet bar remodel in Newark with an undermount sink, shaker cabinets, gray cabinets, quartz countertops, gray backsplash, quartz backsplash and white countertops
Inspiration for a small modern u-shaped ceramic tile and gray floor wet bar remodel in Newark with an undermount sink, shaker cabinets, gray cabinets, quartz countertops, gray backsplash, quartz backsplash and white countertops
 proximity kitchensystem
Devora Safran
Open concept kitchen - small 1960s galley light wood floor open concept kitchen idea in Los Angeles with an integrated sink, flat-panel cabinets, light wood cabinets, stainless steel countertops, green backsplash, ceramic backsplash and black appliances
Open concept kitchen - small 1960s galley light wood floor open concept kitchen idea in Los Angeles with an integrated sink, flat-panel cabinets, light wood cabinets, stainless steel countertops, green backsplash, ceramic backsplash and black appliances
 Bella Domicile
S. Photography
Example of a mid-sized classic l-shaped dark wood floor open concept kitchen design with a single-bowl sink, raised-panel cabinets, white cabinets, granite countertops, white backsplash, ceramic backsplash, stainless steel appliances and two islands
Example of a mid-sized classic l-shaped dark wood floor open concept kitchen design with a single-bowl sink, raised-panel cabinets, white cabinets, granite countertops, white backsplash, ceramic backsplash, stainless steel appliances and two islands
32