
Search results for "Carries" in Home Design Ideas
 Carrie Case Designs
Carrie Case Designs
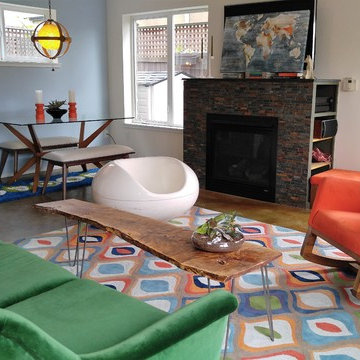
Inspiration for a small mid-century modern open concept concrete floor living room remodel in Seattle with white walls, a standard fireplace, a stone fireplace and a wall-mounted tv
Inspiration for a small mid-century modern open concept concrete floor living room remodel in Seattle with white walls, a standard fireplace, a stone fireplace and a wall-mounted tv
 Carrie Corson Design
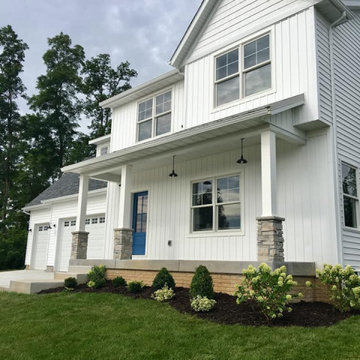
Carrie Corson Design worked directly with the builder on this modern farmhouse exterior from initial home concept to completion. CCD assisted with all exterior architectural selections including, siding, windows and doors, roofing materials, exterior lighting, stonework and front door paint color.
 Carrie Case Designs
Carrie Case Designs

Example of a small 1950s carpeted bedroom design in Seattle with pink walls
Example of a small 1950s carpeted bedroom design in Seattle with pink walls
Find the right local pro for your project
 Carrie Case Designs
Carrie Case Designs

Small minimalist master carpeted bedroom photo in Seattle with yellow walls and no fireplace
Small minimalist master carpeted bedroom photo in Seattle with yellow walls and no fireplace
 Carrie Case Designs
Carrie Case Designs
Entryway - small 1950s concrete floor entryway idea in Seattle with white walls and a blue front door
Entryway - small 1950s concrete floor entryway idea in Seattle with white walls and a blue front door
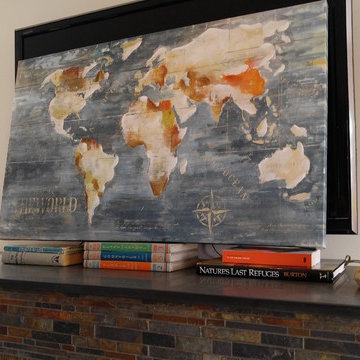 Carrie Case Designs
Carrie Case Designs
Living room - small 1960s open concept concrete floor living room idea in Seattle with white walls, a standard fireplace, a stone fireplace and a wall-mounted tv
Living room - small 1960s open concept concrete floor living room idea in Seattle with white walls, a standard fireplace, a stone fireplace and a wall-mounted tv
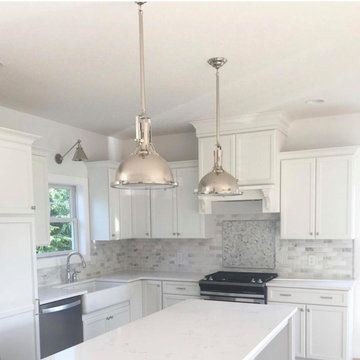 Carrie Corson Design
This traditional classic white kitchen was completed by Carrie Corson Design in 2019 in partnership with her husband's business Corson Construction. Collaborating together on this project our teams created a beautiful kitchen in this open concept living area in a spec home located in Le Claire, Iowa.
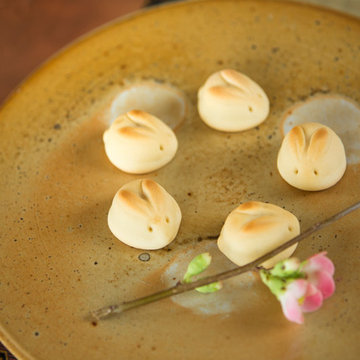
 Carrie Chen Design Group
Carrie Chen: Our favorite desserts to serve with tea are usagis - sweet Japanese pastries filled with chestnuts in a rabbit shape. (And yes, for Sailor Moon fans, this is where the title character gets her name.)
 Carrie Case Designs
Carrie Case Designs
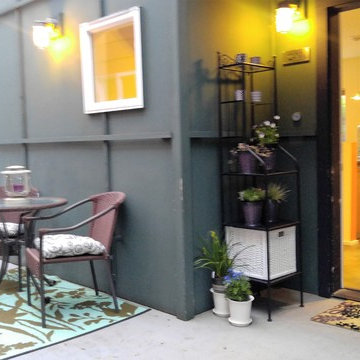
Example of a small trendy courtyard concrete patio design in Seattle with no cover
Example of a small trendy courtyard concrete patio design in Seattle with no cover
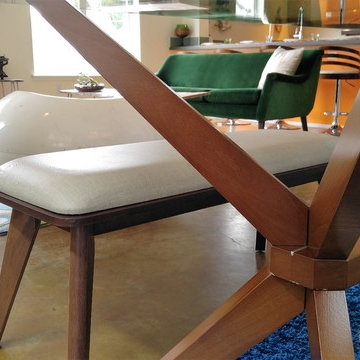
 Carrie Case Designs
Carrie Case Designs
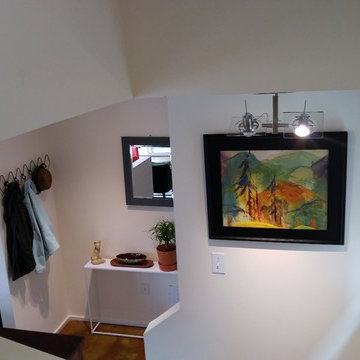
Inspiration for a small modern carpeted l-shaped staircase remodel in Seattle
Inspiration for a small modern carpeted l-shaped staircase remodel in Seattle
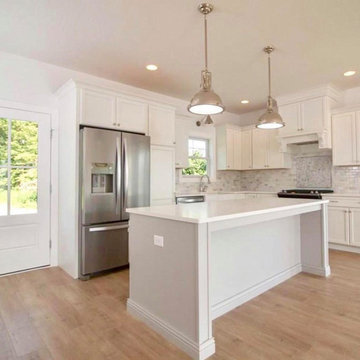 Carrie Corson Design
This traditional classic white kitchen was completed by Carrie Corson Design in 2019 in partnership with her husband's business Corson Construction. Collaborating together on this project our teams created a beautiful kitchen in this open concept living area in a spec home located in Le Claire, Iowa.
 Carrie Case Designs
After picture of a loft space between the upstairs master-bedroom and guest-bedroom. Converted the space into a multi-functional space with built in file folders in the tall white cabinets, video & CD storage, as well as workout hand equipment. The cabinets provide for a neat and organized storage solution with plenty of floor space still available to accommodate work-out equipment. Space also includes a office desk to the left.
Photo by: Carrie Case Designs
 Carrie Case Designs
Carrie Case Designs
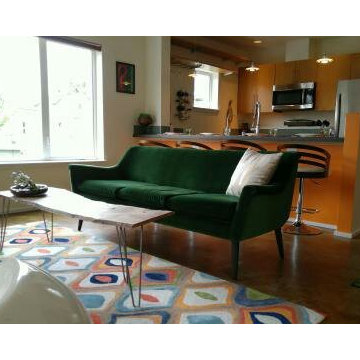
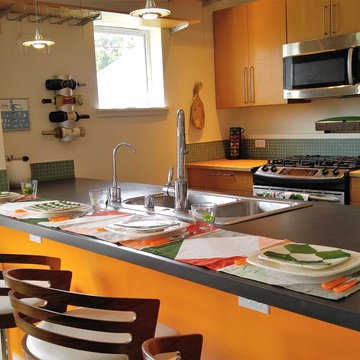
Example of a small minimalist galley concrete floor eat-in kitchen design in Seattle with an undermount sink, flat-panel cabinets, light wood cabinets, laminate countertops, green backsplash, glass tile backsplash, stainless steel appliances and no island
Example of a small minimalist galley concrete floor eat-in kitchen design in Seattle with an undermount sink, flat-panel cabinets, light wood cabinets, laminate countertops, green backsplash, glass tile backsplash, stainless steel appliances and no island
 Carrie Case Designs
Carrie Case Designs
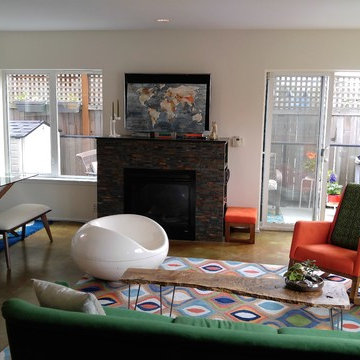
Inspiration for a small mid-century modern open concept concrete floor living room remodel in Seattle with white walls, a standard fireplace, a stone fireplace and a wall-mounted tv
Inspiration for a small mid-century modern open concept concrete floor living room remodel in Seattle with white walls, a standard fireplace, a stone fireplace and a wall-mounted tv
 Carrie Case Designs
Carrie Case Designs
Staircase - small mid-century modern carpeted l-shaped staircase idea in Seattle
Staircase - small mid-century modern carpeted l-shaped staircase idea in Seattle
 Carrie Corson Design
This traditional classic white kitchen was completed by Carrie Corson Design in 2019 in partnership with her husband's business Corson Construction. Collaborating together on this project our teams created a beautiful kitchen in this open concept living area in a spec home located in Le Claire, Iowa.
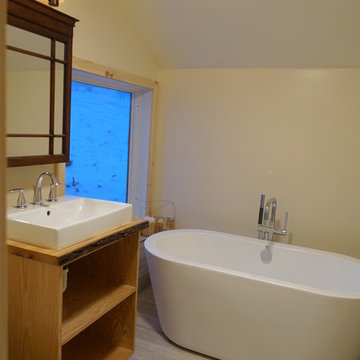 Carrie Chen Design Group
Carrie Chen: Our teahouse's simple, elegant bathroom looks out onto a bamboo garden for maximum relaxation.
Inspiration for a zen bathroom remodel in New York
Inspiration for a zen bathroom remodel in New York
 Carrie Case Designs
Carrie Case Designs
Example of a small 1950s concrete floor great room design in Seattle with blue walls, a standard fireplace and a stone fireplace
Example of a small 1950s concrete floor great room design in Seattle with blue walls, a standard fireplace and a stone fireplace
41