
Search results for "Carrying" in Home Design Ideas
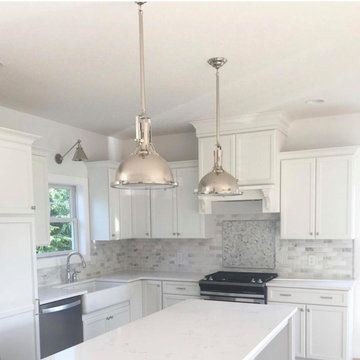
 Carrie Corson Design
This traditional classic white kitchen was completed by Carrie Corson Design in 2019 in partnership with her husband's business Corson Construction. Collaborating together on this project our teams created a beautiful kitchen in this open concept living area in a spec home located in Le Claire, Iowa.
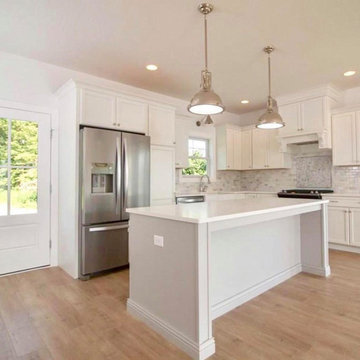 Carrie Corson Design
This traditional classic white kitchen was completed by Carrie Corson Design in 2019 in partnership with her husband's business Corson Construction. Collaborating together on this project our teams created a beautiful kitchen in this open concept living area in a spec home located in Le Claire, Iowa.
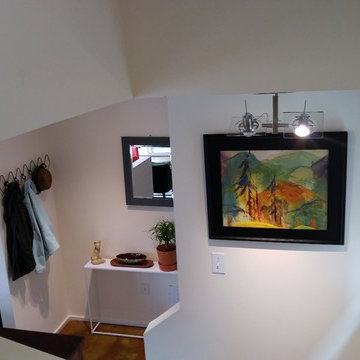
 Carrie Case Designs
Carrie Case Designs
Inspiration for a small modern carpeted l-shaped staircase remodel in Seattle
Inspiration for a small modern carpeted l-shaped staircase remodel in Seattle
Find the right local pro for your project
 Carrie Corson Design
This traditional classic white kitchen was completed by Carrie Corson Design in 2019 in partnership with her husband's business Corson Construction. Collaborating together on this project our teams created a beautiful kitchen in this open concept living area in a spec home located in Le Claire, Iowa.
 Carrie Case Designs
Carrie Case Designs
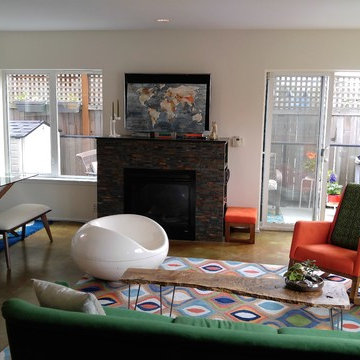
Inspiration for a small mid-century modern open concept concrete floor living room remodel in Seattle with white walls, a standard fireplace, a stone fireplace and a wall-mounted tv
Inspiration for a small mid-century modern open concept concrete floor living room remodel in Seattle with white walls, a standard fireplace, a stone fireplace and a wall-mounted tv
 Carrie Case Designs
Carrie Case Designs
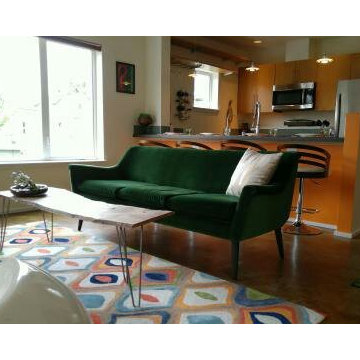
Example of a small minimalist galley concrete floor eat-in kitchen design in Seattle with an undermount sink, flat-panel cabinets, light wood cabinets, laminate countertops, green backsplash, glass tile backsplash, stainless steel appliances and no island
Example of a small minimalist galley concrete floor eat-in kitchen design in Seattle with an undermount sink, flat-panel cabinets, light wood cabinets, laminate countertops, green backsplash, glass tile backsplash, stainless steel appliances and no island
 Carrie Case Designs
Carrie Case Designs
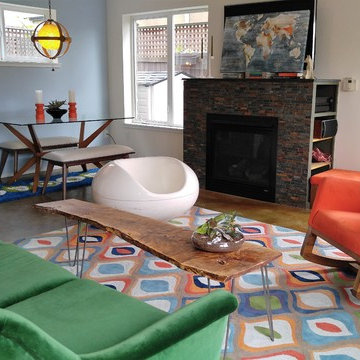
Inspiration for a small mid-century modern open concept concrete floor living room remodel in Seattle with white walls, a standard fireplace, a stone fireplace and a wall-mounted tv
Inspiration for a small mid-century modern open concept concrete floor living room remodel in Seattle with white walls, a standard fireplace, a stone fireplace and a wall-mounted tv
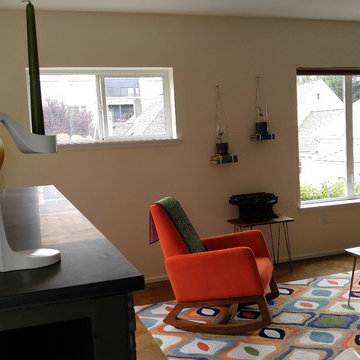 Carrie Case Designs
Carrie Case Designs
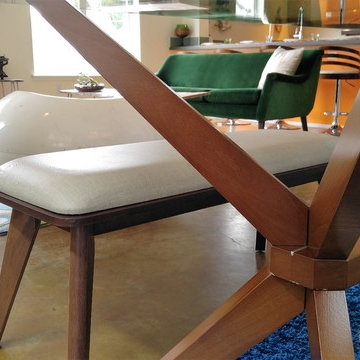
Example of a small 1960s open concept concrete floor living room design in Seattle with blue walls, a standard fireplace, a stone fireplace and a wall-mounted tv
Example of a small 1960s open concept concrete floor living room design in Seattle with blue walls, a standard fireplace, a stone fireplace and a wall-mounted tv
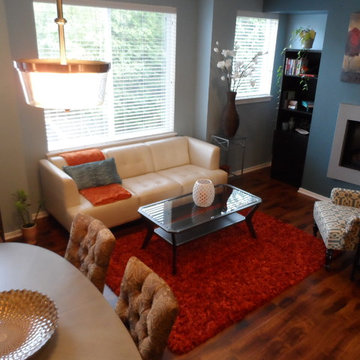 Carrie Case Designs
Townhouse after picture. Carpet was replaced by walnut laminate floors that flow through the kitchen and hallway. Fireplace wall was painted a dark teal and the accent walls are a rich light blue. Mixed wood types and textures are tied together with the teal, orange and cream color scheme with metallic accents.
Photo by: Carrie Case Designs
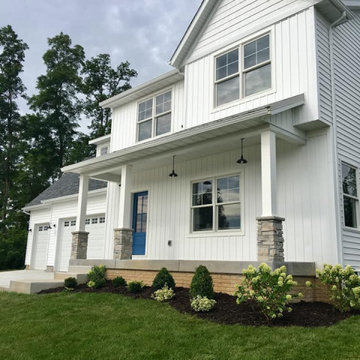 Carrie Corson Design
Carrie Corson Design worked directly with the builder on this modern farmhouse exterior from initial home concept to completion. CCD assisted with all exterior architectural selections including, siding, windows and doors, roofing materials, exterior lighting, stonework and front door paint color.
 Carrie Case Designs
After picture of a loft space between the upstairs master-bedroom and guest-bedroom. Converted the space into a multi-functional space with built in file folders in the tall white cabinets, video & CD storage, as well as workout hand equipment. The cabinets provide for a neat and organized storage solution with plenty of floor space still available to accommodate work-out equipment. Space also includes a office desk to the left.
Photo by: Carrie Case Designs
 Carrie Case Designs
Carrie Case Designs
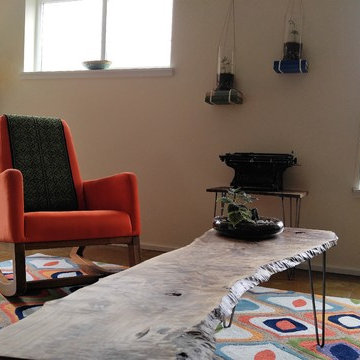
Living room - small 1960s open concept concrete floor living room idea in Seattle with white walls, a standard fireplace, a stone fireplace and a wall-mounted tv
Living room - small 1960s open concept concrete floor living room idea in Seattle with white walls, a standard fireplace, a stone fireplace and a wall-mounted tv
 Carrie Case Designs
Carrie Case Designs
Staircase - small mid-century modern carpeted l-shaped staircase idea in Seattle
Staircase - small mid-century modern carpeted l-shaped staircase idea in Seattle
 Potter Construction Inc

A timeless and classic kitchen featuring a large island with ample seating, perfect for family meals and gatherings.
Eat-in kitchen - large craftsman l-shaped dark wood floor and brown floor eat-in kitchen idea in Seattle with an undermount sink, shaker cabinets, white cabinets, beige backsplash, ceramic backsplash, stainless steel appliances, an island, marble countertops and white countertops
Eat-in kitchen - large craftsman l-shaped dark wood floor and brown floor eat-in kitchen idea in Seattle with an undermount sink, shaker cabinets, white cabinets, beige backsplash, ceramic backsplash, stainless steel appliances, an island, marble countertops and white countertops

 Studio Sage Interiors
The original kitchen, although generous in size, was out of touch with our clients personal style. When a plumbing mishap caused significant damage to the space, the homeowners seized the opportunity to create the culinary workspace of their dreams.
At the top of their wish list was a well designed kitchen, both aesthetically and functionally. State of the art appliances were selected based on the client's functional requirements and the optimal layout was tailored to family dinners and occasional entertaining. At the heart of the existing kitchen was a large and highly utilized island, keeping this was a high priority. An unused audio cabinet with outdated components was removed to create a much needed dry bar. The large refrigerator, and beverage fridge drawers were concealed behind custom made cabinetry panels and were positioned adjacent to the family seating area for easy access. Attributes such as spice storage, silver dividers and a tall pantry storage ensured everything had its place.
Sherwin Williams, indigo batik (as seen on the island) was carried through the home allowing a visual connection throughout the home while the bright white perimeter cabinets created lightness and dramatic contrast. Brass hardware and decorative lighting gave the space a hint of understated glamour while pulling the warm tones found in the lattice of veining in the cambria quartz countertop.
It is hard not to notice, however, the dramatic impact of the large ceramic, three dimensional, hexagon tiles that highlight the range wall. Companion subway tiles created continuity throughout the expansive kitchen, adorning the backsplash through the rest of the space.
 M2 Design Group
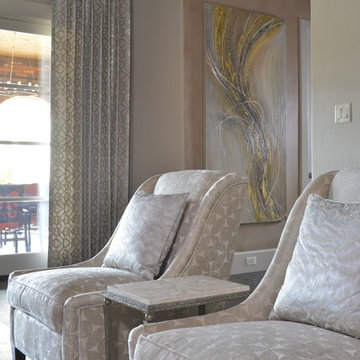
Inspiration for a mid-sized transitional open concept dark wood floor and brown floor family room remodel in Orange County with gray walls
 Carrie Hayward Design

The “Retro Deck” sculpture is by Charlie Hayward. The neon Union Jack tea towel is a souvenir from our recent visit to Holyrood Palace in Edinburgh.
Photo © Bethany Nauert
 Carrie Nicholson, RB, BIC, HL1 Director
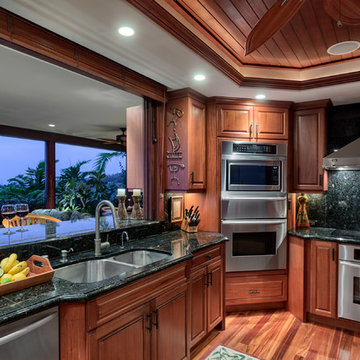
Gourmet kitchen with a view, featuring African mahogany cabinetry and granite counter tops.
Example of an island style kitchen design in Hawaii
Example of an island style kitchen design in Hawaii
44