
Search results for "Cartridge" in Home Design Ideas
 Decorpro

AQUA FLAME CARTRIDGE (Black)
Aqua Flame
Product Dimensions (IN): L9” X W16” X H7.5”
Product Weight (LB): 11.5
Product Dimensions (CM): L23 X W41 X H19
Product Weight (KG): 5.21
Ember Bed: Rocks
Finish/Colour: Black
Volts: 120
Wattage: 200
BTUs: 682
Amps: 1.67
Remote control included: Yes
Limited Warranty: 1-year
Aqua Flame Cartridge is a mesmerizing addition to a whole new level of fire features. Bold and brilliant, this smart, contemporary mess-free, worry-free faux fire will create the illusion of flames in any indoor space.
Producing 90% less CO2 than the average direct vent gas fireplace, Aqua Flame has the qualities of an actual fire, without the fire. Rising vapours and the semblance of sepia-toned flames are all features of Aqua Flame. The key difference being that, unlike all those other fireplaces, Aqua Flame is the fire that you can touch, without getting burned.
Working its magic in a room, Aqua Flame effectively combines coloured halogen lights and water to produce the resulting appearance of majestic flames.
Easy to operate, Aqua Flame can be activated at the flip of a switch, after performing these three simple steps towards watching your space transform before your eyes. Enjoy up to 14 hours of a fabulous faux fire on one full cartridge of water:
Fill the cartridge with water
Plug in the lights
Flip the switch to turn on
By Decorpro Home + Garden.
Each sold separately.
100% toxic-free.
100% fuel-free.
0% ventilation required.
Each Aqua Flame unit contains:
1 L. water cartridge (x2).
Materials:
Solid steel
Black epoxy powder paint
Water cartridge (plastic)
Made in Canada
 CN Coterie
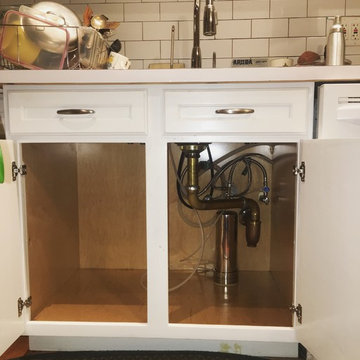
Water Filter Cartridge Replacement by CN Coterie in Brooklyn, New York, Plumber in New York, Electrician in New York, Carpenter in New York, Cabinetry in New York, Contractor in New York, Builder in New York, Home Renovation in New York, Painter in New York, Real Estate Investor in New York, Housing in New York
Find the right local pro for your project
 American Standard Canada
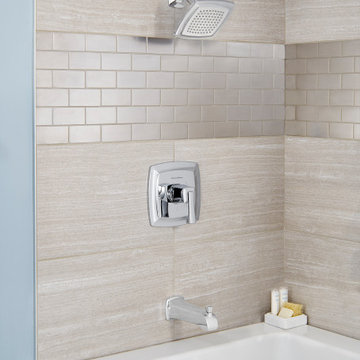
Inspired by vintage industrial design, the Townsend Collection lends character and a sense of hand-forged craftsmanship to your bathroom. With unparalleled beauty and superior performance it complements a range of design aesthetics from traditional to transitional while saving 30% more water than standard showerheads without sacrificing an invigorating shower experience.

 DEANE Inc | Distinctive Design & Cabinetry
Custom cabinetry by DEANE inc allows for this ideal workspace to flow into the kitchen space with maximum space utilization.
Photography by Tim Lee
Example of a transitional built-in desk dark wood floor home office design in New York with gray walls
Example of a transitional built-in desk dark wood floor home office design in New York with gray walls
 Badeloft
Factory Direct Pricing.
Please Call 415-644-5888 to visit our Showroom or to get for more info.
Please visit our website at www.badeloft.com.
Our showroom is located at 2829 Bridgeway Sausalito, CA 94965.
Photos Owned by Badeloft USA LLC.
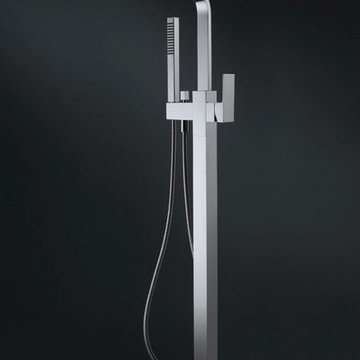 Badeloft
Factory Direct Pricing.
Please Call 415-644-5888 to visit our Showroom or to get for more info.
Please visit our website at www.badeloft.com.
Our showroom is located at 2829 Bridgeway Sausalito, CA 94965.
Photos Owned by Badeloft USA LLC.
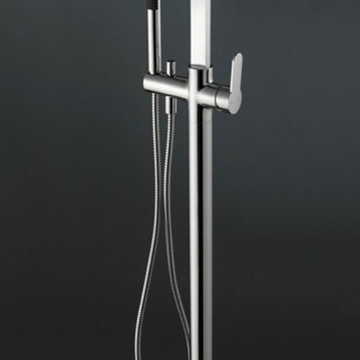 Badeloft
Factory Direct Pricing.
Please Call 415-644-5888 to visit our Showroom or to get for more info.
Please visit our website at www.badeloft.com.
Our showroom is located at 2829 Bridgeway Sausalito, CA 94965.
Photos Owned by Badeloft USA LLC.
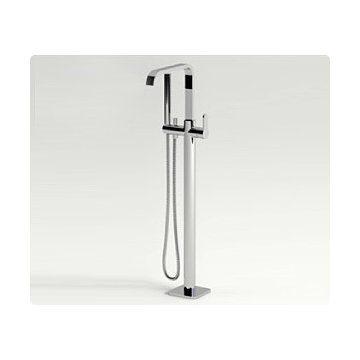 Badeloft
Factory Direct Pricing.
Please Call 415-644-5888 to visit our Showroom or to get for more info.
Please visit our website at www.badeloft.com.
Our showroom is located at 2829 Bridgeway Sausalito, CA 94965.
Photos Owned by Badeloft USA LLC.
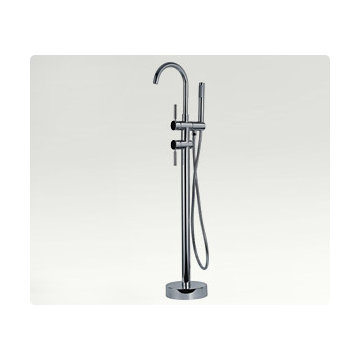 Badeloft
Factory Direct Pricing.
Please Call 415-644-5888 to visit our Showroom or to get for more info.
Please visit our website at www.badeloft.com.
Our showroom is located at 2829 Bridgeway Sausalito, CA 94965.
Photos Owned by Badeloft USA LLC.

 Fox Force Five Construction
Photo by Peter Dressel
Interior design by Christopher Knight Interiors
christopherknightinteriors.com
Example of a classic single-wall porcelain tile eat-in kitchen design in New York with an undermount sink, flat-panel cabinets, gray cabinets, marble countertops, gray backsplash, stone tile backsplash, no island and white appliances
Example of a classic single-wall porcelain tile eat-in kitchen design in New York with an undermount sink, flat-panel cabinets, gray cabinets, marble countertops, gray backsplash, stone tile backsplash, no island and white appliances

 FineLine Kitchens, Inc.
Our designer has achieved a stylish look by combining dark cabinets and light-colored marbles.

 KBK Interior Design
Designed by KBK Interior Design
KBKInteriorDesign.com
Photo by Peter Rymwid
Example of a classic alcove shower design in New York with brown walls
Example of a classic alcove shower design in New York with brown walls

 Matthew Bolt Graphic Design
Matthew Bolt Graphic Design
Example of a transitional freestanding bathtub design in San Francisco
Example of a transitional freestanding bathtub design in San Francisco
 Johnson Carpet One
Ashley Avila

Inspiration for a coastal bathroom remodel in Grand Rapids with a console sink
Inspiration for a coastal bathroom remodel in Grand Rapids with a console sink

 NGD Interiors, Inc.
A farmhouse bathroom with marble tile, polished nickel fixtures, and white board and batten
Tub/shower combo - small cottage gray tile and subway tile marble floor and gray floor tub/shower combo idea in Philadelphia with a pedestal sink, a two-piece toilet and gray walls
Tub/shower combo - small cottage gray tile and subway tile marble floor and gray floor tub/shower combo idea in Philadelphia with a pedestal sink, a two-piece toilet and gray walls
 User

UserRenovated bathroom "After" photo of a gut renovation of a 1960's apartment on Central Park West, New York
Photo: Elizabeth Dooley
Inspiration for a small timeless 3/4 gray tile and stone tile mosaic tile floor alcove bathtub remodel in New York with recessed-panel cabinets, white cabinets, gray walls and a pedestal sink
Inspiration for a small timeless 3/4 gray tile and stone tile mosaic tile floor alcove bathtub remodel in New York with recessed-panel cabinets, white cabinets, gray walls and a pedestal sink

 Lee Kimball
This bath, mainly used by the family's young children so we used a kid-friendly, single-lever faucet, and laminated a slight lip to the perimeter of the Silestone countertop to contain water spills. A tip-out laundry hamper sits behind the left vanity door. The large, custom made, framed mirror sits low enough for kids to use and bounces light around the compact room. Usable for kids but polished enough for guests.
General Contractor: Lee Kimball
Designer: Tomhill Studio
Photo Credit: Sam Gray
 Heather Banks
Photo: Heather Banks © 2015 Houzz
Design: Brandi Hines
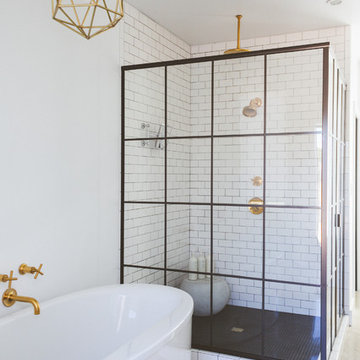
Example of a minimalist bathroom design in Austin
Example of a minimalist bathroom design in Austin

 James Wagman Architect, LLC
Photo: Sean Litchfield
Study room - contemporary built-in desk dark wood floor study room idea in New York with white walls
Study room - contemporary built-in desk dark wood floor study room idea in New York with white walls
1