
Search results for "Cash emergency" in Home Design Ideas

 Cut Right Landscape and Tree Tulsa
Address: 3732 S Fulton Ave. ,Tulsa, OK 74135
Phone: 918-948-9184
Derek Plumb had a vision while he was working the landscape and tree industry, then in 2009, he took that vision and brought it to life with Cut Right Landscape & Tree. Hiring experts with the same view he had, he now has a crew that is focused on delivering business owners and homeowners landscape visions to reality. They offer education and guidance when it comes to caring for trees, including 24-hour emergency service.
Business Hours: Monday - Saturday 7AM–7PM ,Closed Sunday, 24 Hour Emergency Service
Payment Methods: Cash, Check, All Cards, PayPal, Financing
#Landscaping Tulsa, Landscaping in Tulsa, Landscaping in Tulsa OK, Tulsa Landscaping

 Dianne Davant and Associates
Master Bedroom with Red Bed Frame and custom drapery and bedding.
Bedroom - traditional master light wood floor bedroom idea in Charlotte
Bedroom - traditional master light wood floor bedroom idea in Charlotte

Find the right local pro for your project


 Lang's Decorative Arts, Inc.
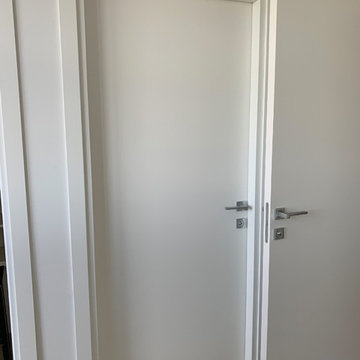
Painted wood grain on MDF doors.
Photos by Lang's Decorative Arts
Small trendy tile screened-in back porch photo in Jacksonville with a roof extension
Small trendy tile screened-in back porch photo in Jacksonville with a roof extension

 Kitchen Sales & Kitchen Sales Gallery
Storage ✔ Elegance ✔ Separate Sinks ✔ in this Master Bath by Angela Raines!
HomeCrest Montella Maple Alpine cabinets, Silestone Eternal Calcutta Gold Suede top, Amerock Crystal collection hardware. #kitchensales #knoxvilletn #knoxville #knoxrocks #knoxvillebuilder #knoxvilleremodel #masterbrand #mymasterbrand #homecrestcabinetry #Amerock #calcuttagold





 Craft-Modern
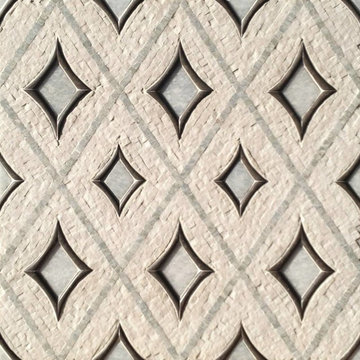
Close Up Doorlenz.
Courtesy of a Customer!
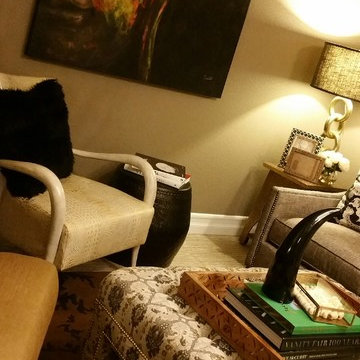
Inspiration for a small contemporary home design remodel in San Francisco
Inspiration for a small contemporary home design remodel in San Francisco
 christina loucks design group
photo by heidi geldhauser
design + styling christina loucks
Inspiration for an eclectic freestanding desk medium tone wood floor home design remodel in New York with beige walls
Inspiration for an eclectic freestanding desk medium tone wood floor home design remodel in New York with beige walls

 JandB Kitchen Designs
GET THE MICROWAVE OFF THE COUNTER!.....YOU'VE GOT 3 AREAS TO PUT IT.....OVER THE STOVE, IN A WALL CABINET OR IN A BASE CABINET.....THIS IS A BASE MICROWAVE SHELF CABINET AS OPPOSED TO A BUILT-IN.....IT WILL HOLD A CONVENTIONAL COUNTER MICROWAVE AND CAN BE REMOVED/CHANGED QUITE EASILY.
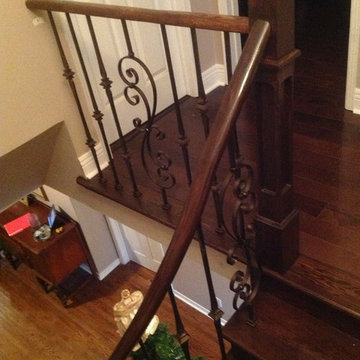
 Ideal Stairs
Stairs Designs Photos & Remodel ⋆ Staircase Ideas Toronto
Example of a classic wooden curved staircase design in Toronto
Example of a classic wooden curved staircase design in Toronto

 Pine Street Carpenters & The Kitchen Studio
John Welsh
Example of a trendy medium tone wood floor and brown floor kitchen design in Wilmington
Example of a trendy medium tone wood floor and brown floor kitchen design in Wilmington


 Ky-Kan Coatings
Concrete can be made to look like any substance. Tile, stone, wood, brick, etc. With unlimited color options, Ky-Kan Coatings can transform any room in your home or business using lightweight, beautiful concrete.

 Zelaya Properties LLC
We used: Custom cherry cabinetry in Arts & Crafts Shaker style by Kabinart in Boulder and Espresso stains. Liberty Hardware Venetian bronze 1-1/2" cabinet knobs. KitchenAid Architect II Series 22 CF counter-depth French door refrigerator. KitchenAid Architect Series II 27" convection single wall oven. KitchenAid 36" 6-burner dual fuel freestanding commercial-style range. KitchenAid Architect II Series 24" dishwasher. Sharp Insight Pro Series 24" built-in microwave drawer (Model #KB6524PS). Crystorama Solaris 12" wide pendant lights in English bronze. Granite countertops in Brown Fantasy. 3"x6" polished marble backsplash.
Paint colors:
Walls: Glidden Silver Cloud 30YY 63/024
Ceilings/Trims/Doors: Glidden Swan White GLC23
Robert B. Narod Photography

 Moderne Builders
Gorgeous master bath with dramatic retro "wave" tile. Peak Photography
Example of a 1950s bathroom design in Los Angeles
Example of a 1950s bathroom design in Los Angeles

 Warm Timber Saunas & Wine Cellars
This previously unused attic space is now a sauna/yoga room. The left sauna wall follows the attic rafters down diagonally to allow a wider space for leg room on the twin sauna benches.

 LuxeMark Company
Inspiration for a mid-sized ceramic tile dedicated laundry room remodel in Raleigh with a drop-in sink, shaker cabinets, white cabinets, laminate countertops, gray walls and a side-by-side washer/dryer
1