
Search results for "Casing casing" in Home Design Ideas
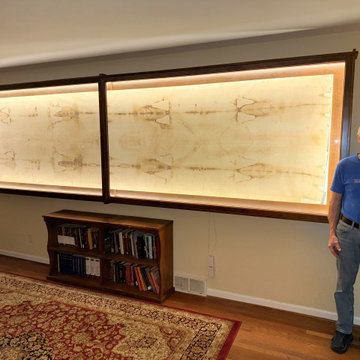
 John Bost
This is a very large wall-mounted case, 15-1/2 feet long x 4-1/2 feet high, that was built to display a full-size replica of the Shroud of Turin, which is believed by many to be the burial cloth of Jesus of Nazareth. In order to be faithful to the origin story, the case is made of Eastern White Pine, which is native to the area around Jerusalem. It also has a "crossed boards" detail on each corner, and the front frames and mouldings all have a classical Roman Ogee shape on the edges. The case has two separate COB LED lighting systems - one around the inner perimeter of the case, just behind the front frames, to light the front of the artifact, and one around a frame recessed behind the artifact to give it a floating effect. Both systems can be separately controlled with concealed case-mounted switches or remote controls, and are dimmable. The remotes have user-controlled timers for turning the lights off after a pre-set amount of time.


Find the right local pro for your project

 Rosenberg Kolb Architects
Rosenberg Kolb Architects is proud to announce our renovation of a 1747 timber frame house on Nantucket Island, completed in 2011. The first historic renovation project in Nantucket to receive LEED Gold status. The project was given a Grand Award by Eco Home Magazine in July, 2011.
The project included:
Restructuring the foundations to align and stabilize the structure in addition to providing for a new insulated crawl space;
A 260 square foot addition for a kitchen, bath, and new entry;
New cedar shingles, roof shingles, and restored historic windows;
The house met the strict regulations of Nantucket's Historic District.
On the inside, LEED Gold certification was met through:
High R-value insulation and reduced air leakage;
High efficiency heating, air conditioning, plumbing fixtures, and appliances;
Low-emission paints and finishes as well as a clay wall finish;
Using reclaimed materials from the original house and other sites.
The project has been published in:
N Magazine July 2011
Eco Home Magazine July 2011
New England Home June 2011
 User
UserCentanni Construction Company Inc
Covington Louisiana
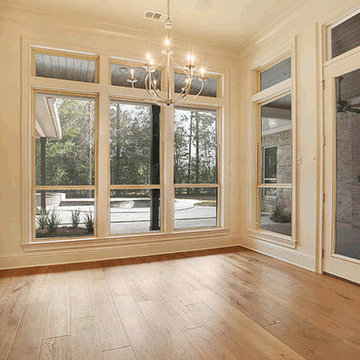
Home design - transitional home design idea in New Orleans
Home design - transitional home design idea in New Orleans
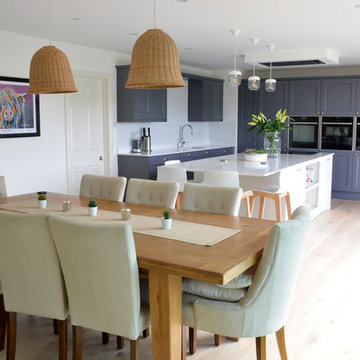
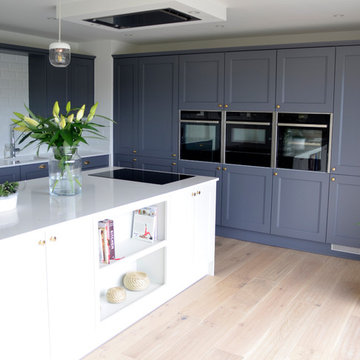
 Häfele - Ideas for Living
KF Kitchens
Read the full case study at https://www.ideasforliving.co.uk/kitchen-case-study-kf-kitchens-stream-of-light/


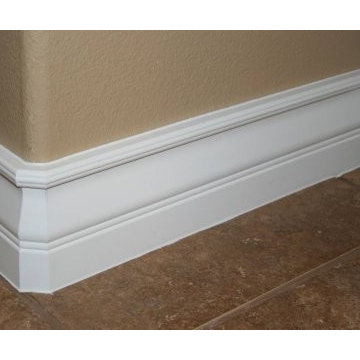

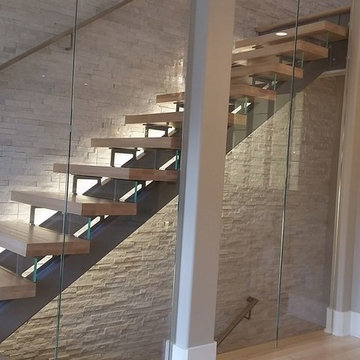

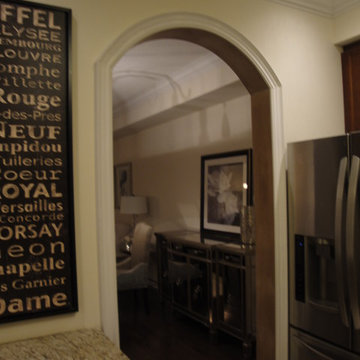

 Häfele - Ideas for Living
KF Kitchens
Read the full case study at https://www.ideasforliving.co.uk/kitchen-case-study-kf-kitchens-stream-of-light/

 w.b. builders
Seth Hannula
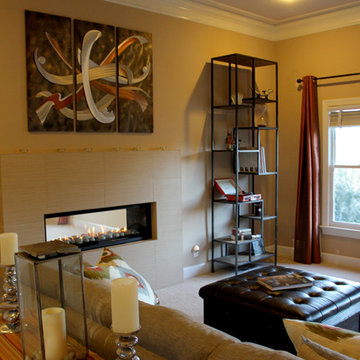
Example of a transitional dark wood floor bedroom design in Minneapolis with white walls
Example of a transitional dark wood floor bedroom design in Minneapolis with white walls


Sponsored
Columbus, OH
Free consultation for landscape design!

Peabody Landscape Group
Franklin County's Reliable Landscape Design & Contracting

 Nar Design Group
This fun classic kitchen in Gold River features Columbia frameless cabinets in Sandy Hook grey. A green glass backsplash in a random matte and polished pattern complements the cabinets which are faced with both painted wood and frosted glass. The Silestone countertops in the Lyra finish have an ogee bullnose edge. The floors are finished in a rich brown porcelain tile of varying sizes that are made to resemble distressed wood.
Photo Credit: Nar Fine Carpentry, Inc
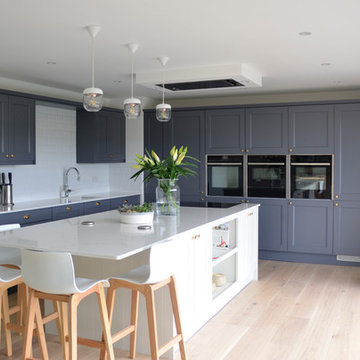 Häfele - Ideas for Living
KF Kitchens
Read the full case study at https://www.ideasforliving.co.uk/kitchen-case-study-kf-kitchens-stream-of-light/



Sponsored
Columbus, OH

Wannemacher Interiors
Customized Award-Winning Interior Design Solutions in Franklin Cnty OH
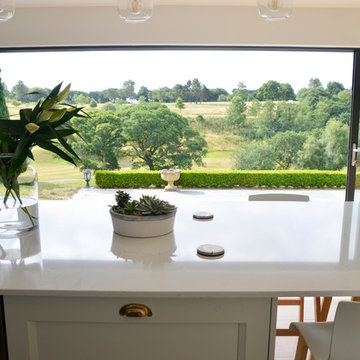 Häfele - Ideas for Living
KF Kitchens
Read the full case study at https://www.ideasforliving.co.uk/kitchen-case-study-kf-kitchens-stream-of-light/
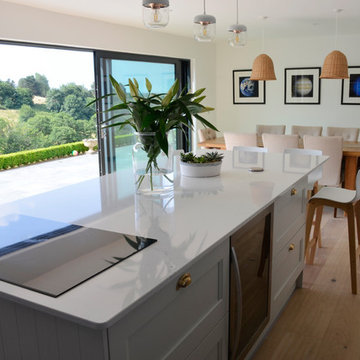 Häfele - Ideas for Living
KF Kitchens
Read the full case study at https://www.ideasforliving.co.uk/kitchen-case-study-kf-kitchens-stream-of-light/

14