
Search results for "Casing examples" in Home Design Ideas


 Spaces By Juliana Linssen, Inc.
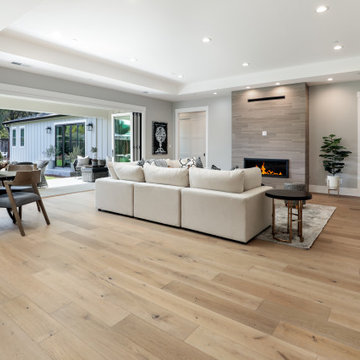
Large trendy open concept light wood floor, gray floor and tray ceiling family room photo in San Francisco with gray walls, a standard fireplace, a stone fireplace and a wall-mounted tv

 Paula McDonald Design Build & Interiors
We packed all of the luxuries of a larger home into this compact urban apartment renovation. From the spaceous kitchen/living room to the sophisticated bathroom, this small home has it all. We removed walls to open up the kitchen into the large living and dining room, perfect for entertaining. The kitchen includes full size stainless steel appliances, porcelain floor tile, quartz countertops, a glass tile mosaic backsplash, and custom Shaker style island and cabinets in a white satin finish. Midway through the project we decided to install a new through the wall integrated heating and air-conditioning (PTAC) system incorporating the building steam system, which required building and architectural approval. By removing the window air conditioners, we completely improved the light and aesthetic. Tapping into the building's steam heat system also saves money. For another budget saver, we dressed up its factory metal cover by wrapping the baseboard around it.
Find the right local pro for your project

 User
Photo provider by client. This beautiful fireplace uses
Inspiration for a craftsman light wood floor living room remodel in Seattle with a standard fireplace and a tile fireplace
Inspiration for a craftsman light wood floor living room remodel in Seattle with a standard fireplace and a tile fireplace

 Impluvium Architecture
Location: Danville, CA, USA
Modern House with expansive views with metal, wood and cement plaster siding. The shed roof slope in various direction giving individual character to each space.
I was the Architect and helped coordinate with various sub-contractors. I also co-designed the project with various consultants including Interior and Landscape Design
Almost always and in this case I do my best to draw out the creativity of my clients, even when they think that they are not creative. This house is a perfect example of that with much of the client's vision and creative drive infused into the house.
Photographed by: Tim Haley

 Savvy Interiors
Large minimalist u-shaped dark wood floor and brown floor kitchen photo in San Diego with an undermount sink, shaker cabinets, gray cabinets, multicolored backsplash, stainless steel appliances, an island and white countertops



Sponsored
Columbus, OH

Wannemacher Interiors
Customized Award-Winning Interior Design Solutions in Franklin Cnty OH

 Mike Schaap Builders
A marble tile fireplace and elegant furnishings add a cozy touch to the living room's spectacular lake views.
Photo credit: Dan Zeeff
Beach style formal living room photo in Grand Rapids with gray walls, a standard fireplace and a tile fireplace
Beach style formal living room photo in Grand Rapids with gray walls, a standard fireplace and a tile fireplace


 Alexandra Crafton
Photo: Alexandra Crafton © 2017 Houzz
Inspiration for an eclectic living room remodel in Seattle
Inspiration for an eclectic living room remodel in Seattle

 FORMA
MATERIALS/FLOOR: Hardwood/ WALLS: Knotty Pine and smooth wall/ LIGHTS: Pendant light and Can lights/ CEILING: Knotty Pine/ TRIM: Window casing, base board, and crown molding/ FIREPLACE : Custom cut stacked stone /




Sponsored
Fredericksburg, OH

High Point Cabinets
Columbus' Experienced Custom Cabinet Builder | 4x Best of Houzz Winner

 Studio DiBerardino, LLC
Nancy Hill Photography
Inspiration for a timeless dark wood floor living room remodel in New York with white walls and a tv stand
Inspiration for a timeless dark wood floor living room remodel in New York with white walls and a tv stand

 Yumi Interiors
Enclosed dining room - mid-sized transitional light wood floor enclosed dining room idea in San Francisco with blue walls and no fireplace

 Haver & Skolnick LLC Architects
A pass-through counter serves as a beverage center and provides a visual connection from the Kitchen to the Living Room / Dining Room.
Robert Benson Photography

 Charleston Building and Development
Kitchen - mid-sized contemporary l-shaped dark wood floor kitchen idea in Chicago with an undermount sink, flat-panel cabinets, light wood cabinets, granite countertops, white backsplash, an island, stone slab backsplash, stainless steel appliances and black countertops



Huge transitional master brown tile and porcelain tile porcelain tile freestanding bathtub photo in Chicago with gray walls, shaker cabinets, white cabinets, an undermount sink and granite countertops

 D. Stone Builders, Inc.
Inspiration for a timeless medium tone wood floor kitchen/dining room combo remodel
 Impluvium Architecture
Location: Murphys, CA, USA
This home belongs to a personal Friends of my Parents. I was the Architect and helped coordinate with various sub-contractors. I also co-designed the project with various consultants including Interior and Landscape Design
Almost always and in this case I do my best to draw out the creativity of my clients, even when they think that they are not creative. This house is a perfect example of that with the incredible ceilings / trusses / materials / etc... This house is adjacent to my parents Haley #2 House (but on a large property)
Photographed by: Tim Haley
183