
Search results for "Casing examples" in Home Design Ideas

 Square Footage Inc.
Photos by Valerie Wilcox
Kitchen - transitional dark wood floor and brown floor kitchen idea in Toronto with an undermount sink, shaker cabinets, white cabinets, gray backsplash, stainless steel appliances and an island
Kitchen - transitional dark wood floor and brown floor kitchen idea in Toronto with an undermount sink, shaker cabinets, white cabinets, gray backsplash, stainless steel appliances and an island

 Stratos Form
Photos by Aidin Mariscal
Staircase - small modern carpeted u-shaped porcelain tile and glass railing staircase idea in Orange County with white walls, a medium wood front door and carpeted risers
Staircase - small modern carpeted u-shaped porcelain tile and glass railing staircase idea in Orange County with white walls, a medium wood front door and carpeted risers

 Windhill+Co.
We gave this rather dated farmhouse some dramatic upgrades that brought together the feminine with the masculine, combining rustic wood with softer elements. In terms of style her tastes leaned toward traditional and elegant and his toward the rustic and outdoorsy. The result was the perfect fit for this family of 4 plus 2 dogs and their very special farmhouse in Ipswich, MA. Character details create a visual statement, showcasing the melding of both rustic and traditional elements without too much formality. The new master suite is one of the most potent examples of the blending of styles. The bath, with white carrara honed marble countertops and backsplash, beaded wainscoting, matching pale green vanities with make-up table offset by the black center cabinet expand function of the space exquisitely while the salvaged rustic beams create an eye-catching contrast that picks up on the earthy tones of the wood. The luxurious walk-in shower drenched in white carrara floor and wall tile replaced the obsolete Jacuzzi tub. Wardrobe care and organization is a joy in the massive walk-in closet complete with custom gliding library ladder to access the additional storage above. The space serves double duty as a peaceful laundry room complete with roll-out ironing center. The cozy reading nook now graces the bay-window-with-a-view and storage abounds with a surplus of built-ins including bookcases and in-home entertainment center. You can’t help but feel pampered the moment you step into this ensuite. The pantry, with its painted barn door, slate floor, custom shelving and black walnut countertop provide much needed storage designed to fit the family’s needs precisely, including a pull out bin for dog food. During this phase of the project, the powder room was relocated and treated to a reclaimed wood vanity with reclaimed white oak countertop along with custom vessel soapstone sink and wide board paneling. Design elements effectively married rustic and traditional styles and the home now has the character to match the country setting and the improved layout and storage the family so desperately needed. And did you see the barn? Photo credit: Eric Roth
Find the right local pro for your project

Example of a large farmhouse medium tone wood floor kitchen pantry design in Portland with a single-bowl sink, open cabinets, white cabinets, quartz countertops, white backsplash, stone tile backsplash, paneled appliances and two islands

 MXMA Architecture & Design
Adrien Williams
Inspiration for a contemporary wooden curved open staircase remodel in Montreal
Inspiration for a contemporary wooden curved open staircase remodel in Montreal


 Morris Custom Homes Inc
Inspiration for a mid-sized craftsman white two-story wood gable roof remodel in Detroit



 Chantelle McNeish Design
Custom shiplap fireplace design with electric fireplace insert, elm barn beam and wall mounted TV.
Inspiration for a mid-sized country enclosed carpeted and beige floor living room remodel in Toronto with gray walls, a hanging fireplace, a wood fireplace surround and a wall-mounted tv
Inspiration for a mid-sized country enclosed carpeted and beige floor living room remodel in Toronto with gray walls, a hanging fireplace, a wood fireplace surround and a wall-mounted tv
 Collaborative Interior Design
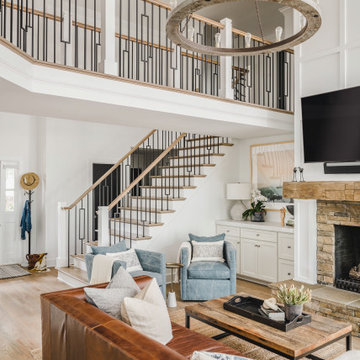
The staircase and catwalk form a large part of the open plan living space. We updated the handrails and spindles with more contemporary square options, transforming the space.

 Core Group Architects, LLP
Example of a transitional enclosed medium tone wood floor and gray floor living room design in New York with white walls, a standard fireplace and a wall-mounted tv

 Truss Interiors & Renovations
Example of a mid-sized classic carpeted u-shaped wood railing staircase design in Denver with carpeted risers

 Revision LLC
Spacecrafting
Inspiration for a mid-sized contemporary wooden curved staircase remodel in Minneapolis with painted risers
Inspiration for a mid-sized contemporary wooden curved staircase remodel in Minneapolis with painted risers



Sponsored
Columbus, OH
Free consultation for landscape design!

Peabody Landscape Group
Franklin County's Reliable Landscape Design & Contracting

 Robin LaMonte/Rooms Revamped
Galina Coada photography
Farmhouse style guest bathroom.
Removed the tub/shower combo and replaced everything in this small guest bathroom for visiting elderly parents.
Easier access for bathing.


 Windstone Partners
This kitchen stays bright and clean by eliminating bulky cabinetry that often immediately ages a home. Instead, the architect designed large auxiliary kitchen spaces and pantries for storage, extra appliances, and food prep.



Sponsored
Columbus, OH

Hope Restoration & General Contracting
Columbus Design-Build, Kitchen & Bath Remodeling, Historic Renovations

 IWA Wine Accessories
This stunning glass enclosed "jewel box" wine cabinet features sapele mahogany with display cradles to present bottles label forward, accent lighting and storage for up to 430 bottles in a miniature wine cellar.


 Thomas Building Company, LLC
Hidden Room With Bookshelf Entry
Transitional dark wood floor and brown floor game room photo in New Orleans with white walls, no fireplace and a wall-mounted tv
Transitional dark wood floor and brown floor game room photo in New Orleans with white walls, no fireplace and a wall-mounted tv
126