
Search results for "Casinos" in Home Design Ideas

 Casino Co. Renovations
An updated staircase gave a whole new look for the entry of this gorgeous home. New stain, fresh paint and a new carpet runner brought this staircase to "like new" condition. Black treads against white risers and a black railing created beautiful contrast that flows with the rest of the house. Small updates can have a dramatic impact!
 Casino Co. Renovations
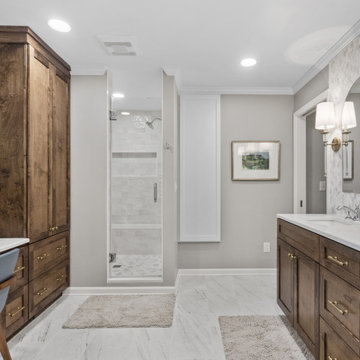
 reconfigured the entire layout of this bathroom by moving walls and doors to make room for a sleek tile shower with frameless glass door, custom double sink vanity with tile backsplash to ceiling, solid wood linen closet and make up desk, and a walk-in closet with custom built dresser and storage options to suit the homeowner.
 Casino Co. Renovations
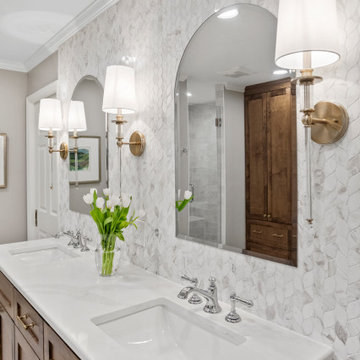
 reconfigured the entire layout of this bathroom by moving walls and doors to make room for a sleek tile shower with frameless glass door, custom double sink vanity with tile backsplash to ceiling, solid wood linen closet and make up desk, and a walk-in closet with custom built dresser and storage options to suit the homeowner.
Find the right local pro for your project
 Casino Co. Renovations
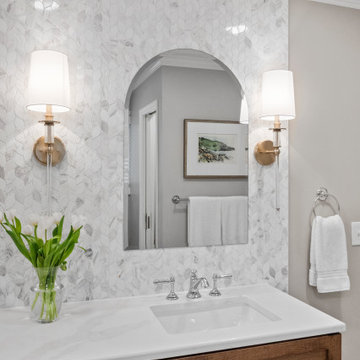
 reconfigured the entire layout of this bathroom by moving walls and doors to make room for a sleek tile shower with frameless glass door, custom double sink vanity with tile backsplash to ceiling, solid wood linen closet and make up desk, and a walk-in closet with custom built dresser and storage options to suit the homeowner.
 Casino Co. Renovations
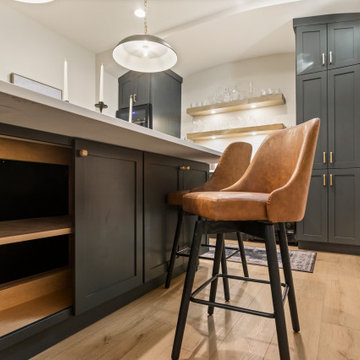
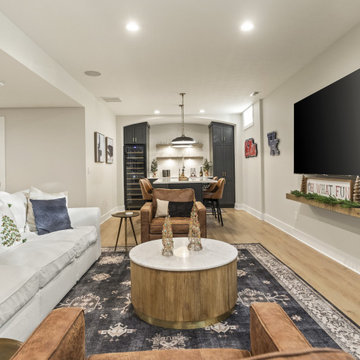
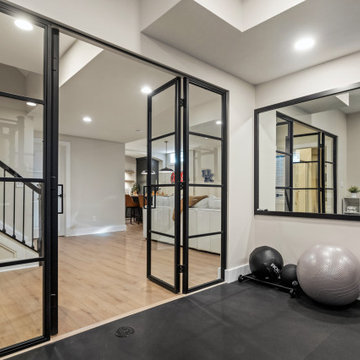
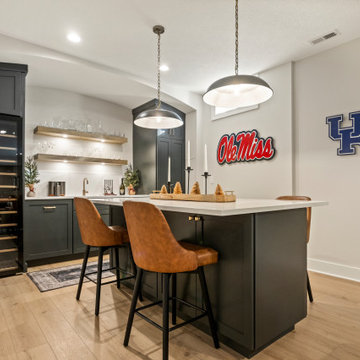
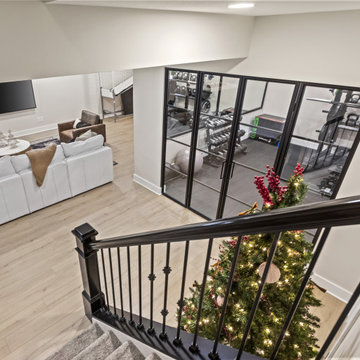
This full basement remodel includes custom storage around a wet bar, a large beverage cooler and wine fridge, floating shelves with under-lighting, a home office with a double door glass partition and detailed batten walls in the trophy room.
 Casino Co. Renovations
This full basement remodel includes custom storage around a wet bar, a large beverage cooler and wine fridge, floating shelves with under-lighting, a home office with a double door glass partition and detailed batten walls in the trophy room.
 Casino Co. Renovations
This full basement remodel includes custom storage around a wet bar, a large beverage cooler and wine fridge, floating shelves with under-lighting, a home office with a double door glass partition and detailed batten walls in the trophy room.
 Casino Co. Renovations
This full basement remodel includes custom storage around a wet bar, a large beverage cooler and wine fridge, floating shelves with under-lighting, a home office with a double door glass partition and detailed batten walls in the trophy room.
 Casino Co. Renovations
This full basement remodel includes custom storage around a wet bar, a large beverage cooler and wine fridge, floating shelves with under-lighting, a home office with a double door glass partition and detailed batten walls in the trophy room.
 Casino Co. Renovations
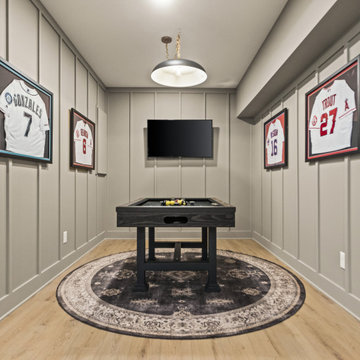
This full basement remodel includes custom storage around a wet bar, a large beverage cooler and wine fridge, floating shelves with under-lighting, a home office with a double door glass partition and detailed batten walls in the trophy room.
 Casino Co. Renovations
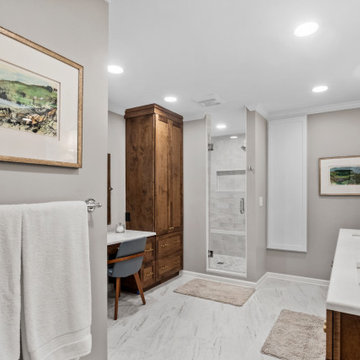
 reconfigured the entire layout of this bathroom by moving walls and doors to make room for a sleek tile shower with frameless glass door, custom double sink vanity with tile backsplash to ceiling, solid wood linen closet and make up desk, and a walk-in closet with custom built dresser and storage options to suit the homeowner.
 Casino Co. Renovations
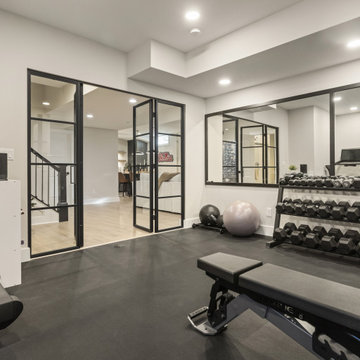
This full basement remodel includes custom storage around a wet bar, a large beverage cooler and wine fridge, floating shelves with under-lighting, a home office with a double door glass partition and detailed batten walls in the trophy room.
 Casino Co. Renovations
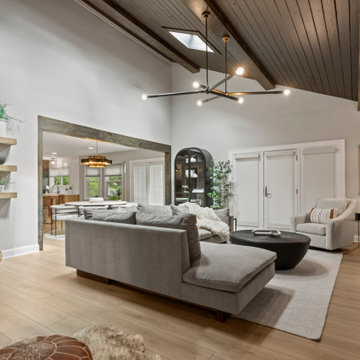
Take a look at this gorgeous contrasting angled wood ceiling! The doorway was expanded and trimmed with stained beams. All new flooring, wall paint and a stacked stone fireplace with custom mantel was added. Matching floating shelves and upgraded finishes complete this Columbus, Ohio living room remodel by Casino Co. Renovations.
 Casino Co. Renovations
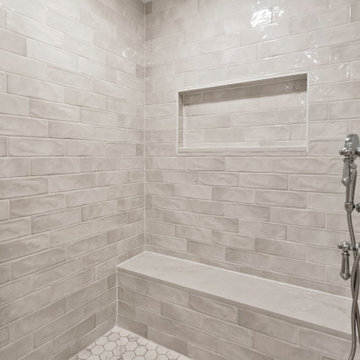
 reconfigured the entire layout of this bathroom by moving walls and doors to make room for a sleek tile shower with frameless glass door, custom double sink vanity with tile backsplash to ceiling, solid wood linen closet and make up desk, and a walk-in closet with custom built dresser and storage options to suit the homeowner.
 Casino Co. Renovations
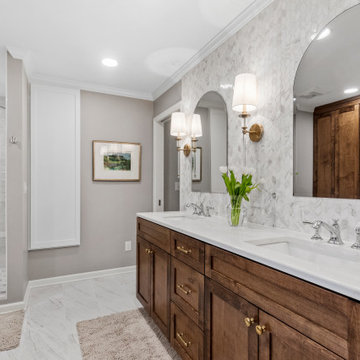
 reconfigured the entire layout of this bathroom by moving walls and doors to make room for a sleek tile shower with frameless glass door, custom double sink vanity with tile backsplash to ceiling, solid wood linen closet and make up desk, and a walk-in closet with custom built dresser and storage options to suit the homeowner.
 Casino Co. Renovations
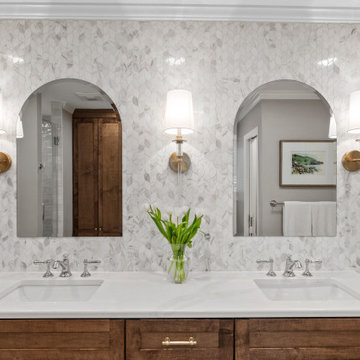
 reconfigured the entire layout of this bathroom by moving walls and doors to make room for a sleek tile shower with frameless glass door, custom double sink vanity with tile backsplash to ceiling, solid wood linen closet and make up desk, and a walk-in closet with custom built dresser and storage options to suit the homeowner.
 Casino Co. Renovations
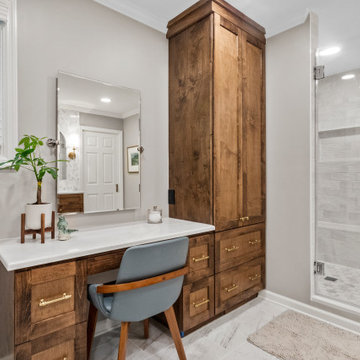
 reconfigured the entire layout of this bathroom by moving walls and doors to make room for a sleek tile shower with frameless glass door, custom double sink vanity with tile backsplash to ceiling, solid wood linen closet and make up desk, and a walk-in closet with custom built dresser and storage options to suit the homeowner.
 Casino Co. Renovations
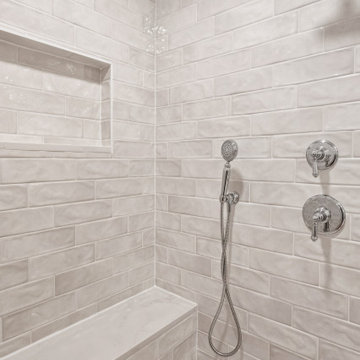
 reconfigured the entire layout of this bathroom by moving walls and doors to make room for a sleek tile shower with frameless glass door, custom double sink vanity with tile backsplash to ceiling, solid wood linen closet and make up desk, and a walk-in closet with custom built dresser and storage options to suit the homeowner.
 Casino Co. Renovations
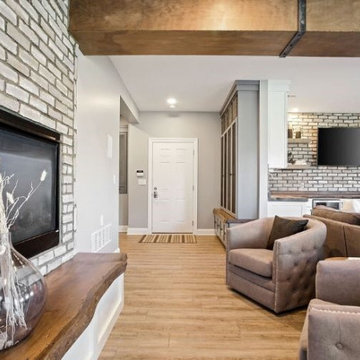
This walk-out basement renovation double the living space for this family. It includes custom built lockers and cubby storage with live edge wood bench made in our woodshop at Casino Co. Renovations. The space also includes a gas fireplace with live edge wood hearth, vinyl wood flooring, a wet bar with custom floating shelves and live edge wood countertop, plus and expansive living room space with abundant seating for friends and family.
 Casino Co. Renovations
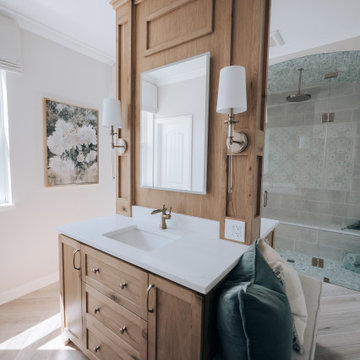
 teamed up with talented designer Erica Kadlec of KP Designs Group to create this luxury bathroom renovation. A key feature is its dual walk-in steam shower, with rainfall showerhead and curbless entry. The stunning tilework steals the show, especially on the curved shower ceiling and herringbone style main floor. Back-to-back solid wood vanities in the center include a cushioned bench with storage below. The linen closet is designed to mimic a freestanding armoir, with antiqued mirror doors and faux drawers that hide a true linen closet inside. It's a project to be proud of!
16