
Search results for "Cast iron bistro table" in Home Design Ideas

 Sabrina Alfin Interiors
Dean J. Birinyi Photography, copyright 2012-2014
Inspiration for a coastal medium tone wood floor great room remodel in San Francisco with blue walls
Inspiration for a coastal medium tone wood floor great room remodel in San Francisco with blue walls

 Blowing Rock Home Source
Rustic wood fuses with hand-forged iron to give the Organic Forge collection its sleek and durable design. Hand crafted from solid Acacia wood stained Walnut, the pieces of this casual dining collection sit atop a cast iron base and feature a genuine live edge that further enhance the natural beauty of each piece.

 Cushman Design Group
Photo: Jim Westphalen
Kitchen - rustic galley medium tone wood floor and brown floor kitchen idea in Burlington with a farmhouse sink, shaker cabinets, light wood cabinets, gray backsplash, stone tile backsplash, stainless steel appliances, an island and white countertops
Kitchen - rustic galley medium tone wood floor and brown floor kitchen idea in Burlington with a farmhouse sink, shaker cabinets, light wood cabinets, gray backsplash, stone tile backsplash, stainless steel appliances, an island and white countertops
Find the right local pro for your project

 E S Johnson Builders, LLC

Eat-in kitchen - transitional l-shaped medium tone wood floor eat-in kitchen idea in Charlotte with recessed-panel cabinets, white cabinets, an island, quartzite countertops, gray backsplash, stone tile backsplash and stainless steel appliances
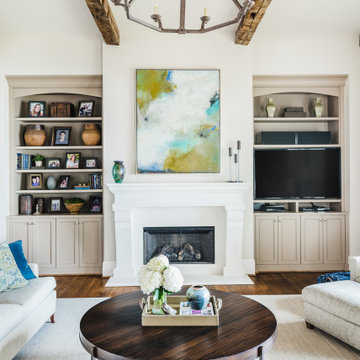

 Blowing Rock Home Source
Rustic wood fuses with hand-forged iron to give the Organic Forge collection its sleek and durable design. Hand crafted from solid Acacia wood, the pieces of this casual dining collection sit atop a cast iron base and feature a genuine live edge that further enhance the natural beauty of each piece.
Size: 72" long x 36' wide x 36" tall.

Sponsored
Columbus, OH

Hope Restoration & General Contracting
Columbus Design-Build, Kitchen & Bath Remodeling, Historic Renovations
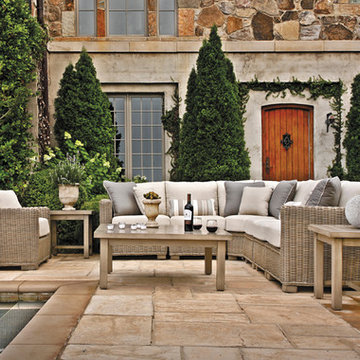
 Summer Classics
The Rustic collection by Summer Classics, shown with our Club Aluminum collection end and coffee tables. Visit www.summerclassicsstores.com to find a store or dealer near you!
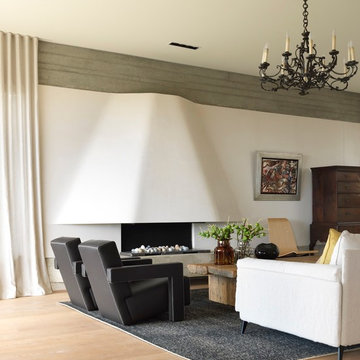
 Decus Interiors
Example of a large trendy medium tone wood floor living room design in Sydney with white walls and a ribbon fireplace

 User

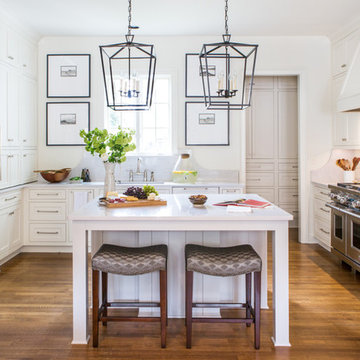
UserThe original kitchen was confined within four walls and our clients were eager to create a more open floor plan to provide more social interaction between the home chef (mom) and the 4 men in her life.
By removing walls and borrowing a few extra square feet from the adjacent laundry room we were able to incorporate a 48” refrigerator and range, extra storage, a central island, increased workspaces and banquette seating into this modestly sized kitchen.
This project was designed to provide both high function and high style while optimizing the influx of natural light from the enlarged kitchen windows. We maximized the space and created an open floor plan that improved traffic flow between the adjacent rooms.
The custom cabinetry, stainless hood, shelves, and the professional faucet gives this rather traditional white kitchen a more modern design sensibility.
Photo Credit: Bethany Nauert
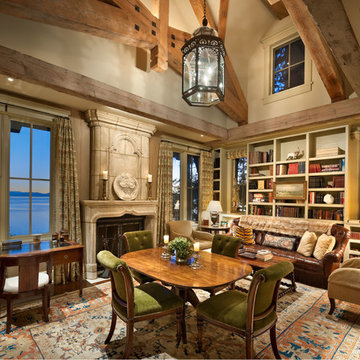
 Brink Custom Homes
Living room library - mid-sized traditional enclosed medium tone wood floor living room library idea with beige walls, a standard fireplace, a stone fireplace and no tv

 Fred Parker Company, Inc.
This magnificent European style estate located in Mira Vista Country Club has a beautiful panoramic view of a private lake. The exterior features sandstone walls and columns with stucco and cast stone accents, a beautiful swimming pool overlooking the lake, and an outdoor living area and kitchen for entertaining. The interior features a grand foyer with an elegant stairway with limestone steps, columns and flooring. The gourmet kitchen includes a stone oven enclosure with 48” Viking chef’s oven. This home is handsomely detailed with custom woodwork, two story library with wooden spiral staircase, and an elegant master bedroom and bath.
The home was design by Fred Parker, and building designer Richard Berry of the Fred Parker design Group. The intricate woodwork and other details were designed by Ron Parker AIBD Building Designer and Construction Manager.
Photos By: Bryce Moore-Rocket Boy Photos
 Passacantando Architects AIA
Winner of Best Kitchen 2012
http://www.petersalernoinc.com/
Photographer:
Peter Rymwid http://peterrymwid.com/
Peter Salerno Inc. (Kitchen)
511 Goffle Road, Wyckoff NJ 07481
Tel: 201.251.6608
Interior Designer:
Theresa Scelfo Designs LLC
Morristown, NJ
(201) 803-5375
Builder:
George Strother
Eaglesite Management
gstrother@eaglesite.com
Tel 973.625.9500 http://eaglesite.com/contact.php
Sponsored
Columbus, OH
Hope Restoration & General Contracting
Columbus Design-Build, Kitchen & Bath Remodeling, Historic Renovations
 C + A Interiors
Emily Minton Redfield
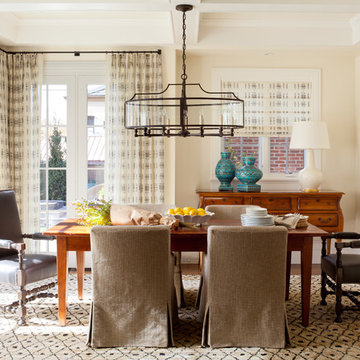
Inspiration for a timeless dining room remodel in Denver with beige walls
Inspiration for a timeless dining room remodel in Denver with beige walls
 S+H Construction
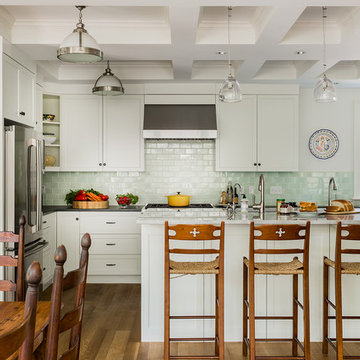
A bright, airy kitchen with a transitional style in a 2014 Cambridge renovation.
Photography by Michael J. Lee
Farmhouse l-shaped medium tone wood floor eat-in kitchen photo in Boston with shaker cabinets, an island, white cabinets, green backsplash, subway tile backsplash and stainless steel appliances
Farmhouse l-shaped medium tone wood floor eat-in kitchen photo in Boston with shaker cabinets, an island, white cabinets, green backsplash, subway tile backsplash and stainless steel appliances
 About Space Studios
Photo Credit: Nicole Leone
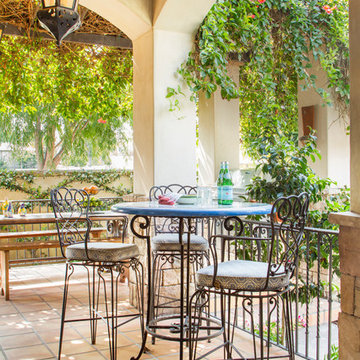
Tuscan tile side porch photo in Los Angeles with a roof extension
Tuscan tile side porch photo in Los Angeles with a roof extension
 Sélavie Photography
Elegant medium tone wood floor kitchen photo with recessed-panel cabinets, white cabinets, white backsplash, stainless steel appliances and an island

Sponsored
Columbus, OH
Hope Restoration & General Contracting
Columbus Design-Build, Kitchen & Bath Remodeling, Historic Renovations

Inspiration for a beige tile claw-foot bathtub remodel in Baltimore with shaker cabinets, dark wood cabinets and beige walls

 Brandon Architects, Inc.

Mid-sized elegant rooftop rooftop deck photo in Orange County with a fire pit and a pergola
38