
Search results for "Catalogue covers" in Home Design Ideas
 SoNo architects
Architects: SoNo Arhitekti
www.sono.si
www.facebook.com/SonoArhitekti
Location: Slovenia
Architects in Charge: Edvard Blažko, Marko Volk, Nina Tešanović, Samo Radinja
Area: 230 sqm
Year: 2015
Photographs: Aljoša Videtič
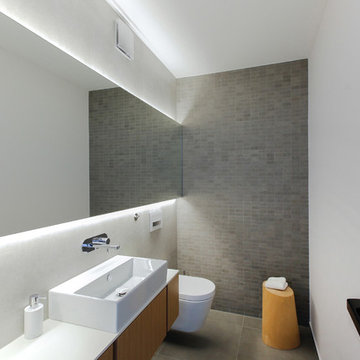
This family home is an example of a modern design filled with natural light and building blocks comprised of sustainable material – in this case wood, one of the if not the most strategic material of Slovenia . It's definitely not a typical prefabricated house out of catalogue as we tried to develop a residence that meets the needs of modern users while having functional floor plans and contemporary elegant exterior all appropriately settled into its landscape.

Main concept presents three volumes that are placed in a triangular composition partially overlayed with a rectangular form of the upper floor. While the dynamic shape of the groundfloor is covered with a flat roof, the 1st floor is completed with a gable –like roof, echoing the traditional architecture of the house's surroundings.

While we enter into an open spacious and dynamically shaped groundfloor we discover a pleasant intimate ambience. The living room and dining area offer a lot of natural light through the large glazed window surfaces. A prominent staircase leads us to the upper sleeping area that consists of the main bedroom with its own dressing room and a bathroom and children's rooms with a smaller bathroom.
Despite groundfloor's dynamic shape, its façade is monochrome - predominately a clean white surface in combination with bigger windows. On the contrary the simple form of the upper floor has a boldly designed façade - a combination of dark colour shades and natural larch wood’s textures.
Wood is the basic structural element and at the same time complements the facades, window frames, while also dominating the interiors.
 Artitude Gallery
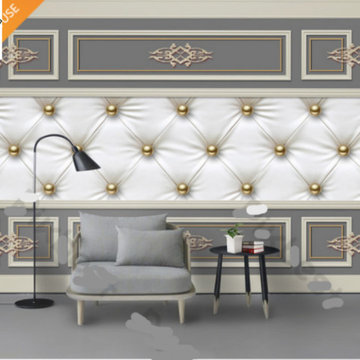
Choose your design among 500 designs in our Catalog then give us your measurements and location, then we produce and install... FREE INSTALLATION AVAILABLE.
We PRODUCE, SELL & INSTALL 3D, 5D, 8D wall and ceiling murals, etc. Visit our website http://3diinterior.com/ call or WhatsApp us on 07082040079
 Artitude Gallery
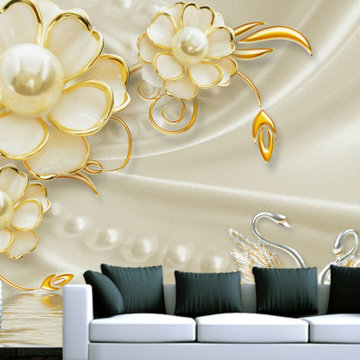
Choose your design among 500 designs in our Catalog then give us your measurements and location, then we produce and install... FREE INSTALLATION AVAILABLE.
We PRODUCE, SELL & INSTALL 3D, 5D, 8D wall and ceiling murals, etc. Visit our website http://3diinterior.com/ call or WhatsApp us on 07082040079
Find the right local pro for your project
 SoNo architects
Architects: SoNo Arhitekti
www.sono.si
www.facebook.com/SonoArhitekti
Location: Slovenia
Architects in Charge: Edvard Blažko, Marko Volk, Nina Tešanović, Samo Radinja
Area: 230 sqm
Year: 2015
Photographs: Aljoša Videtič
This family home is an example of a modern design filled with natural light and building blocks comprised of sustainable material – in this case wood, one of the if not the most strategic material of Slovenia . It's definitely not a typical prefabricated house out of catalogue as we tried to develop a residence that meets the needs of modern users while having functional floor plans and contemporary elegant exterior all appropriately settled into its landscape.
Main concept presents three volumes that are placed in a triangular composition partially overlayed with a rectangular form of the upper floor. While the dynamic shape of the groundfloor is covered with a flat roof, the 1st floor is completed with a gable –like roof, echoing the traditional architecture of the house's surroundings.

While we enter into an open spacious and dynamically shaped groundfloor we discover a pleasant intimate ambience. The living room and dining area offer a lot of natural light through the large glazed window surfaces. A prominent staircase leads us to the upper sleeping area that consists of the main bedroom with its own dressing room and a bathroom and children's rooms with a smaller bathroom.
Despite groundfloor's dynamic shape, its façade is monochrome - predominately a clean white surface in combination with bigger windows. On the contrary the simple form of the upper floor has a boldly designed façade - a combination of dark colour shades and natural larch wood’s textures.
Wood is the basic structural element and at the same time complements the facades, window frames, while also dominating the interiors.
 SoNo architects
Architects: SoNo Arhitekti
www.sono.si
www.facebook.com/SonoArhitekti
Location: Slovenia
Architects in Charge: Edvard Blažko, Marko Volk, Nina Tešanović, Samo Radinja
Area: 230 sqm
Year: 2015
Photographs: Aljoša Videtič
This family home is an example of a modern design filled with natural light and building blocks comprised of sustainable material – in this case wood, one of the if not the most strategic material of Slovenia . It's definitely not a typical prefabricated house out of catalogue as we tried to develop a residence that meets the needs of modern users while having functional floor plans and contemporary elegant exterior all appropriately settled into its landscape.
Main concept presents three volumes that are placed in a triangular composition partially overlayed with a rectangular form of the upper floor. While the dynamic shape of the groundfloor is covered with a flat roof, the 1st floor is completed with a gable –like roof, echoing the traditional architecture of the house's surroundings.
While we enter into an open spacious and dynamically shaped groundfloor we discover a pleasant intimate ambience. The living room and dining area offer a lot of natural light through the large glazed window surfaces. A prominent staircase leads us to the upper sleeping area that consists of the main bedroom with its own dressing room and a bathroom and children's rooms with a smaller bathroom.
Despite groundfloor's dynamic shape, its façade is monochrome - predominately a clean white surface in combination with bigger windows. On the contrary the simple form of the upper floor has a boldly designed façade - a combination of dark colour shades and natural larch wood’s textures.
Wood is the basic structural element and at the same time complements the facades, window frames, while also dominating the interiors.
 Artitude Gallery
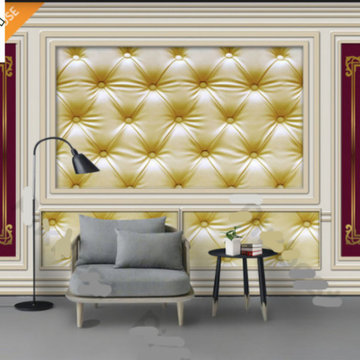
Choose your design among 500 designs in our Catalog then give us your measurements and location, then we produce and install... FREE INSTALLATION AVAILABLE.
We PRODUCE, SELL & INSTALL 3D, 5D, 8D wall and ceiling murals, etc. Visit our website http://3diinterior.com/ call or WhatsApp us on 07082040079
 SoNo architects
Architects: SoNo Arhitekti
www.sono.si
www.facebook.com/SonoArhitekti
Location: Slovenia
Architects in Charge: Edvard Blažko, Marko Volk, Nina Tešanović, Samo Radinja
Area: 230 sqm
Year: 2015
Photographs: Aljoša Videtič
This family home is an example of a modern design filled with natural light and building blocks comprised of sustainable material – in this case wood, one of the if not the most strategic material of Slovenia . It's definitely not a typical prefabricated house out of catalogue as we tried to develop a residence that meets the needs of modern users while having functional floor plans and contemporary elegant exterior all appropriately settled into its landscape.
Main concept presents three volumes that are placed in a triangular composition partially overlayed with a rectangular form of the upper floor. While the dynamic shape of the groundfloor is covered with a flat roof, the 1st floor is completed with a gable –like roof, echoing the traditional architecture of the house's surroundings.
While we enter into an open spacious and dynamically shaped groundfloor we discover a pleasant intimate ambience. The living room and dining area offer a lot of natural light through the large glazed window surfaces. A prominent staircase leads us to the upper sleeping area that consists of the main bedroom with its own dressing room and a bathroom and children's rooms with a smaller bathroom.
Despite groundfloor's dynamic shape, its façade is monochrome - predominately a clean white surface in combination with bigger windows. On the contrary the simple form of the upper floor has a boldly designed façade - a combination of dark colour shades and natural larch wood’s textures.
Wood is the basic structural element and at the same time complements the facades, window frames, while also dominating the interiors.

Sponsored
Columbus, OH

Structural Remodeling
Franklin County's Heavy Timber Specialists | Best of Houzz 2020!
 Lancko Group Inc.
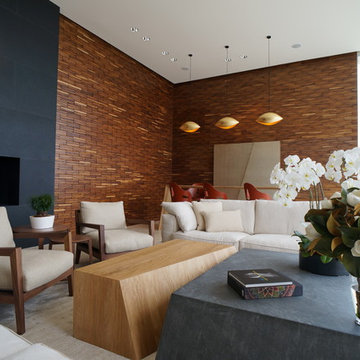
The Läncko Wall System brings out a Contemporary and Warm aesthetic to any space. Our products are a result of constant innovation, design development and integrated manufacturing that enables us to offer what we believe is an unmatched combination of value, quality and unique architectural design.
Installs fast and easy by any licensed wood floor installer and/or carpenter. Each tile features an interlocking system for fast and accurate installation.
WHAT WILL YOU SURFACE? Here are some other ideas to let your mind go free:
Walls (of course), Doors, Custom Furniture, Cabinets, Ceilings, Theatres, Media units, Headboards, Bars, Frames, Elevators, Room Dividers, Table Bases, Coffee Tables,
Our products are made from Recycled and/or Reclaimed wood, a completely Natural product that shows variations in color, stain, wood grain, and appearance.
A revolutionizing product for wall surfaces. Perfect for projects on a tight schedule... installation is a snap. A wainscot for the 20th century. The perfect renovation product for your home. modern yet warm. The Walls You've been Waiting For.
Colors and products are displayed as accurately as possible; the wall tiles as shown in our brochures, catalogs, spec sheets and on our website are never identical to each other or to products shipped. Color, texture, character, hewn and appearance variation is not covered by our warranty.
 Lancko Group Inc.
The Läncko Wall System brings out a Contemporary and Warm aesthetic to any space. Our products are a result of constant innovation, design development and integrated manufacturing that enables us to offer what we believe is an unmatched combination of value, quality and unique architectural design.
Installs fast and easy by any licensed wood floor installer and/or carpenter. Each tile features an interlocking system for fast and accurate installation.
WHAT WILL YOU SURFACE? Here are some other ideas to let your mind go free:
Walls (of course), Doors, Custom Furniture, Cabinets, Ceilings, Theatres, Media units, Headboards, Bars, Frames, Elevators, Room Dividers, Table Bases, Coffee Tables,
Our products are made from Recycled and/or Reclaimed wood, a completely Natural product that shows variations in color, stain, wood grain, and appearance.
A revolutionizing product for wall surfaces. Perfect for projects on a tight schedule... installation is a snap. A wainscot for the 20th century. The perfect renovation product for your home. modern yet warm. The Walls You've been Waiting For.
Colors and products are displayed as accurately as possible; the wall tiles as shown in our brochures, catalogs, spec sheets and on our website are never identical to each other or to products shipped. Color, texture, character, hewn and appearance variation is not covered by our warranty.



 Room & Board
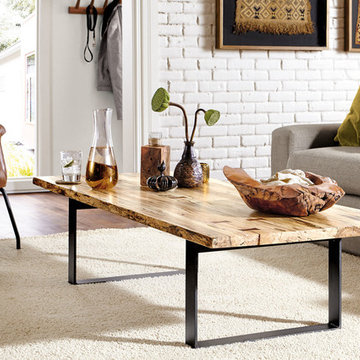
Each Chilton table features a shape and grain as unique as the tree it came from. A solid slab of wood is sanded and finished, braced with walnut butterfly joints in any areas requiring extra support, and secured to a hand-welded natural steel base.




7