
Search results for "Catalyst" in Home Design Ideas

 Catalyst Construction & Remodeling
Example of a mid-sized trendy 3/4 white tile and subway tile porcelain tile alcove shower design in Portland with shaker cabinets, white cabinets, a two-piece toilet, gray walls, an undermount sink and marble countertops
 Catalyst Construction & Remodeling
Inspiration for a large transitional master black tile, black and white tile, white tile and mosaic tile porcelain tile bathroom remodel in Portland with shaker cabinets, white cabinets, a two-piece toilet, green walls, an undermount sink and quartz countertops
 Catalyst Construction & Remodeling
Example of a small classic l-shaped concrete floor eat-in kitchen design in Portland with a double-bowl sink, shaker cabinets, light wood cabinets, stainless steel countertops, beige backsplash, stainless steel appliances and a peninsula
Find the right local pro for your project
 Catalyst Construction, Inc
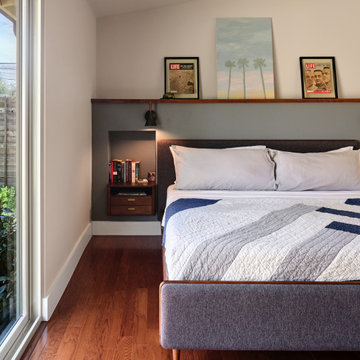
A cozy midcentury-inspired bedroom with warm wood floors, a modern upholstered bed, and built-in bedside storage. A floating shelf displays vintage artwork and magazines, adding personality while keeping the space clean, functional, and stylish.
 Catalyst Construction & Remodeling
Alcove bathtub - mid-sized contemporary 3/4 white tile and subway tile porcelain tile alcove bathtub idea in Portland with shaker cabinets, white cabinets, a two-piece toilet, gray walls, an undermount sink and marble countertops
 Catalyst Construction & Remodeling
Mid-sized trendy 3/4 white tile and subway tile porcelain tile alcove bathtub photo in Portland with shaker cabinets, white cabinets, a two-piece toilet, gray walls, an undermount sink and marble countertops
 Catalyst Construction, Inc
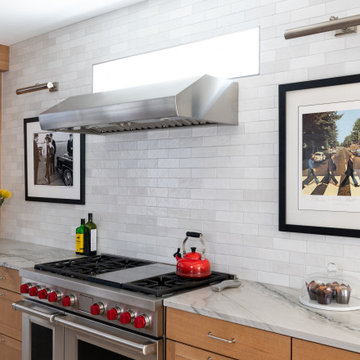
Inspiration for a large contemporary ceramic tile and gray floor kitchen remodel in Austin with a single-bowl sink, shaker cabinets, light wood cabinets, quartzite countertops, gray backsplash, ceramic backsplash, stainless steel appliances, an island and gray countertops
 Catalyst Construction, Inc
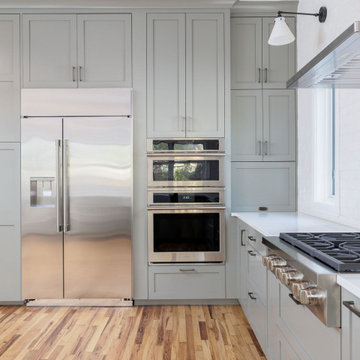
Full Kitchen remodel including custom, paint-grade cabinetry
Example of a large transitional u-shaped medium tone wood floor eat-in kitchen design in Austin with shaker cabinets, green cabinets, quartzite countertops, white backsplash, stainless steel appliances, no island, white countertops and ceramic backsplash
Example of a large transitional u-shaped medium tone wood floor eat-in kitchen design in Austin with shaker cabinets, green cabinets, quartzite countertops, white backsplash, stainless steel appliances, no island, white countertops and ceramic backsplash
 Catalyst Construction, Inc

Mid century modern kitchen with walnut and green cabinetry creating the perfect blend!
Large 1960s u-shaped light wood floor, brown floor and vaulted ceiling eat-in kitchen photo in Austin with an undermount sink, flat-panel cabinets, dark wood cabinets, quartzite countertops, white backsplash, porcelain backsplash, stainless steel appliances, a peninsula and white countertops
Large 1960s u-shaped light wood floor, brown floor and vaulted ceiling eat-in kitchen photo in Austin with an undermount sink, flat-panel cabinets, dark wood cabinets, quartzite countertops, white backsplash, porcelain backsplash, stainless steel appliances, a peninsula and white countertops
 Catalyst Construction, Inc
black and white exterior with an amazing modern look. Blue door and exposed wooden beams tie everything together perfectly.
Example of a mid-sized 1960s black one-story concrete and clapboard house exterior design in Austin with a butterfly roof, a shingle roof and a black roof
Example of a mid-sized 1960s black one-story concrete and clapboard house exterior design in Austin with a butterfly roof, a shingle roof and a black roof
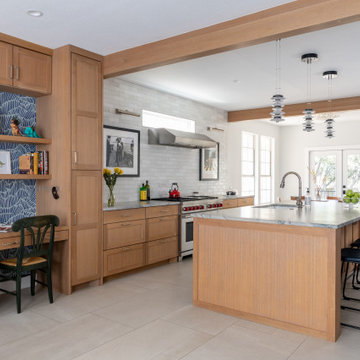 Catalyst Construction, Inc
Inspiration for a large transitional ceramic tile and gray floor kitchen remodel in Austin with a single-bowl sink, shaker cabinets, light wood cabinets, quartzite countertops, gray backsplash, ceramic backsplash, stainless steel appliances, an island and gray countertops
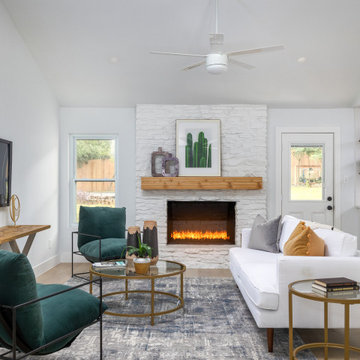 Catalyst Construction, Inc
Painted stone fireplace with stain grade custom mantle. Engineered hardwood flooring throughout with 1x6' base and 1x4" casing. Fresh white paint throughout.
 Catalyst Construction & Remodeling
Inspiration for a small timeless l-shaped concrete floor eat-in kitchen remodel in Portland with a double-bowl sink, shaker cabinets, light wood cabinets, stainless steel countertops, beige backsplash, stainless steel appliances and a peninsula
 Catalyst Construction, Inc
Modern exterior with single pitch roof as the focal point of this Austin home! Some major cur appeal!
Large 1950s black one-story concrete fiberboard and board and batten house exterior idea in Austin with a butterfly roof, a shingle roof and a black roof
Large 1950s black one-story concrete fiberboard and board and batten house exterior idea in Austin with a butterfly roof, a shingle roof and a black roof
 Catalyst Construction, Inc
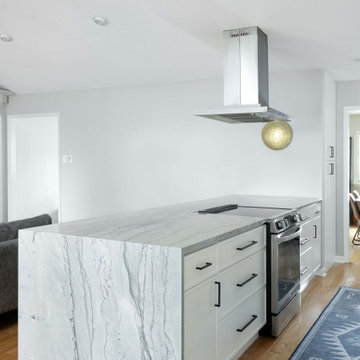
A closer look at the kitchen island shows the integrated range and overhead stainless steel vent hood, with waterfall quartz counters tying the space together.
 Catalyst Construction, Inc
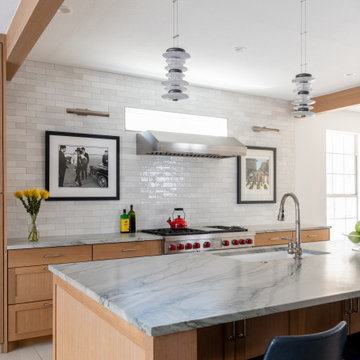
Large trendy ceramic tile and gray floor kitchen photo in Austin with a single-bowl sink, shaker cabinets, light wood cabinets, quartzite countertops, gray backsplash, ceramic backsplash, stainless steel appliances, an island and gray countertops

 Catalyst Development Group LLC.
Traditional master bathroom, with porcelain tile floor, walnut color cabinets and crema marfil countertop.
Inspiration for a timeless master beige tile and porcelain tile porcelain tile drop-in bathtub remodel in Boston with an undermount sink, raised-panel cabinets, dark wood cabinets, marble countertops, a one-piece toilet and beige walls
Inspiration for a timeless master beige tile and porcelain tile porcelain tile drop-in bathtub remodel in Boston with an undermount sink, raised-panel cabinets, dark wood cabinets, marble countertops, a one-piece toilet and beige walls
 Catalyst Construction, Inc

Mid century modern bathroom. Beautiful tile selections using vertical white subway tile. Mixed hardware with a walnut vanity.
Mid-sized 1950s master white tile and ceramic tile ceramic tile, black floor, double-sink and vaulted ceiling walk-in shower photo in Austin with flat-panel cabinets, dark wood cabinets, a two-piece toilet, white walls, a vessel sink, quartzite countertops, a hinged shower door, white countertops, a niche and a freestanding vanity
Mid-sized 1950s master white tile and ceramic tile ceramic tile, black floor, double-sink and vaulted ceiling walk-in shower photo in Austin with flat-panel cabinets, dark wood cabinets, a two-piece toilet, white walls, a vessel sink, quartzite countertops, a hinged shower door, white countertops, a niche and a freestanding vanity

 Fran Kerzner- DESIGN SYNTHESIS
Our new clients lived in a charming Spanish-style house in the historic Larchmont area of Los Angeles. Their kitchen, which was obviously added later, was devoid of style and desperately needed a makeover. While they wanted the latest in appliances they did want their new kitchen to go with the style of their house. The en trend choices of patterned floor tile and blue cabinets were the catalysts for pulling the whole look together.
 Catalyst Construction, Inc
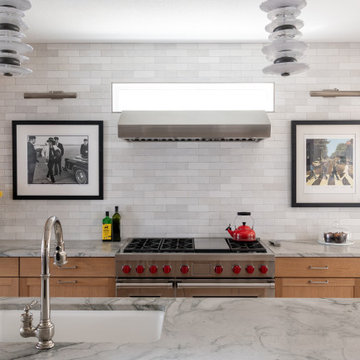
Kitchen - large contemporary ceramic tile and gray floor kitchen idea in Austin with a single-bowl sink, shaker cabinets, light wood cabinets, quartzite countertops, gray backsplash, ceramic backsplash, stainless steel appliances, an island and gray countertops
42