
Search results for "Catching" in Home Design Ideas


 Drakeley Pool Company
Mid-sized trendy backyard rectangular infinity pool photo in New York with decking
 Drakeley Pool Company
Example of a mid-sized trendy backyard rectangular infinity pool design in New York with decking
Find the right local pro for your project
 Drakeley Pool Company
Example of a mid-sized trendy backyard rectangular infinity pool design in New York with decking

 Inspired Closets Vermont
Are you catching up on laundry? With a bit more time on your hands, it's a task that makes everyone feel organized. And thanks to a convenient custom counter and pull out baskets, folding laundry fresh out of the dryer has never been easier. Schedule your free virtual design consultation on our website and let's get started planning your new laundry room today!

 Clean Design
Donna Dotan Photography Inc.
Example of a transitional single-wall laundry closet design in New York with white cabinets, white walls, a side-by-side washer/dryer and white countertops
Example of a transitional single-wall laundry closet design in New York with white cabinets, white walls, a side-by-side washer/dryer and white countertops

 Carrick Custom Home Design
Built by Highland Custom Homes
Single front door - mid-sized transitional medium tone wood floor and beige floor single front door idea in Salt Lake City with beige walls and a blue front door
Single front door - mid-sized transitional medium tone wood floor and beige floor single front door idea in Salt Lake City with beige walls and a blue front door
 Drakeley Pool Company
Pool - mid-sized contemporary backyard rectangular infinity pool idea in New York with decking

 Metke Remodeling & Luxury Homes
The new kitchen plan incorporates many features & large-scale appliances, while staying true to good kitchen design - 48" range, 48" refrigerator, pantry, bar fridge and sink, large island with seating for at least 5, a family station - The list goes on and on.
 Drakeley Pool Company
Pool - mid-sized contemporary backyard rectangular infinity pool idea in New York with decking
 Drakeley Pool Company
Pool - mid-sized contemporary backyard rectangular infinity pool idea in New York with decking

 Ecoscape Environmental Design
When a landscape has several continuous straight lines, such as a retaining wall or a fence line, a tall container might provide the perfect visual foil. Soften right-angles and architectural lines with columnar shaped container pots filled with lots of curvy plants. Fountain grass has long-lasting delicate 'tails' that gracefully catch the breeze and are feathery in afternoon sunlight.

 The Kitchen Place
A small 2nd floor laundry room was added to this 1910 home during a master suite addition. The linen closet (see painted white doors left) was double sided (peninsula tall pantry cabinet) to the master suite bathroom for ease of folding and storing bathroom towels. Stacked metal shelves held a laundry basket for each member of the household. A custom tile shower pan was installed to catch any potential leaks or plumbing issues that may occur down the road....and prevent ceiling damage in rooms beneath. The shelf above holds a steam generator for the walk in shower in the adjacent master bathroom.


 Osprey Custom Homes
Hallway - huge transitional dark wood floor and brown floor hallway idea in Orlando with beige walls

 JMDG Architecture | Planning + Interiors
Interior design by SOCO Interiors. Photography by Giovanni. Built by Stock Development.
Living room - transitional formal and enclosed living room idea in Miami with gray walls and a standard fireplace
Living room - transitional formal and enclosed living room idea in Miami with gray walls and a standard fireplace
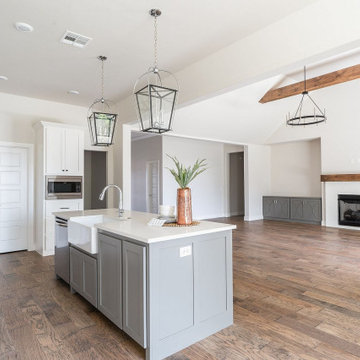
 Barnes Remodeling
At Barnes Remodeling, kitchen and bath remodelers in Fremont, we offer professional solutions for kitchen remodeling in Fremont. Our professional kitchen & bath design and remodeling team is accredited by the leading industrial bodies and brings the most up-to-date design methods and products to your home. We’ve delivered the desired results for numerous clients who wanted reliable kitchen remodeling in Fremont, and you can rely on us to create the same positive results for you!
Kitchen Remodeling Service in Fremont, CA - http://www.barnesremodeling.com/

5