
Search results for "Catered" in Home Design Ideas



Find the right local pro for your project
 Autumn Woods LTD
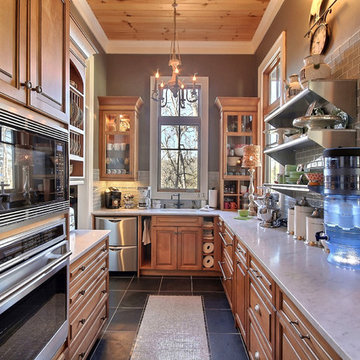
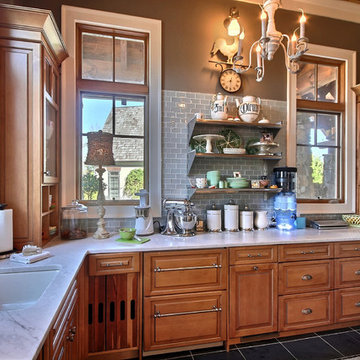
Be ready for that big party! Every large custom home needs a Caterers Kitchen.
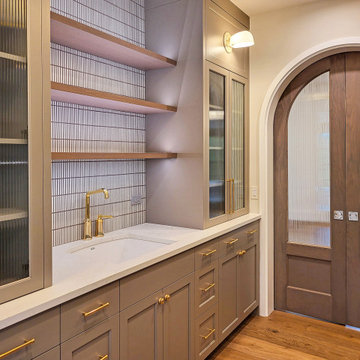
Home bar - transitional home bar idea
Home bar - transitional home bar idea


 HP Rovinelli Architects
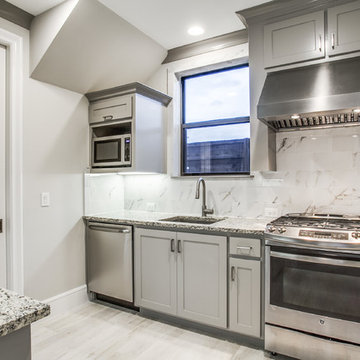
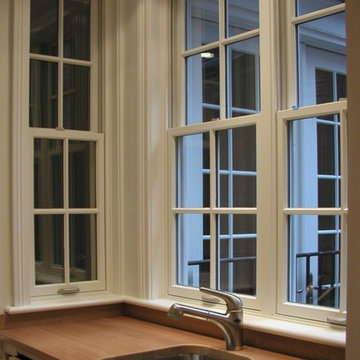
For a townhouse on Boston's well loved Beacon Hill, we designed a small caterer's kitchen adjacent to the dining room, with an electric dumbwaiter linked to the main kitchen floor below.
 Gina Ireland Interiors

Ladies Bridal Suite at Waters Edge Catering Hall
Example of a minimalist powder room design in New York with quartzite countertops
Example of a minimalist powder room design in New York with quartzite countertops
 YesterTec Design Company
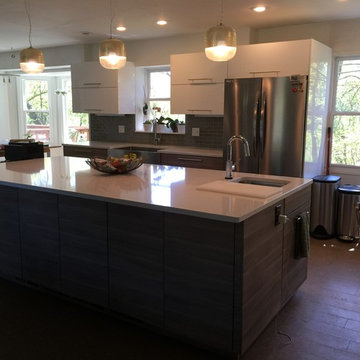
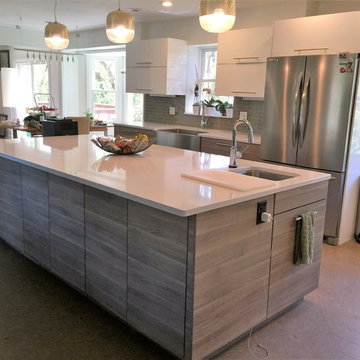
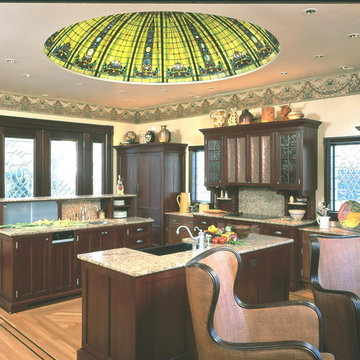
This kitchen was designed not only for everyday use, but for the intense requirements of a catered affair. Two large sink island workstations have multiple serving levels, hidden appliances and plenty of storage.
 Woodstone Builders, LLC.
Photo by Elizabeth Brossa

Inspiration for a mid-sized timeless l-shaped brick floor kitchen pantry remodel in Houston with a single-bowl sink, white cabinets, marble countertops, white backsplash, stone tile backsplash, stainless steel appliances, no island and flat-panel cabinets
Inspiration for a mid-sized timeless l-shaped brick floor kitchen pantry remodel in Houston with a single-bowl sink, white cabinets, marble countertops, white backsplash, stone tile backsplash, stainless steel appliances, no island and flat-panel cabinets
 Pike Properties
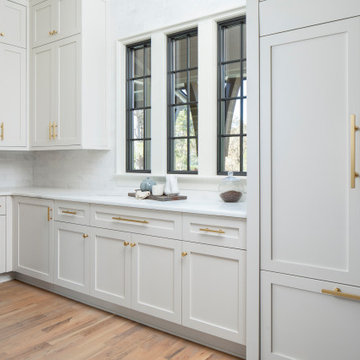
Eat-in kitchen - large transitional l-shaped medium tone wood floor eat-in kitchen idea in Charlotte with gray cabinets, marble countertops and an island

 Jeffrey Reed
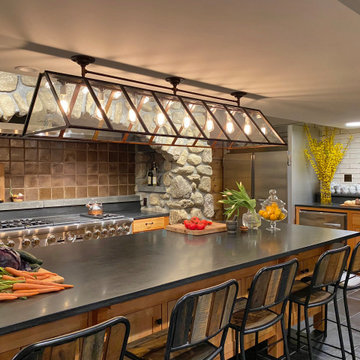
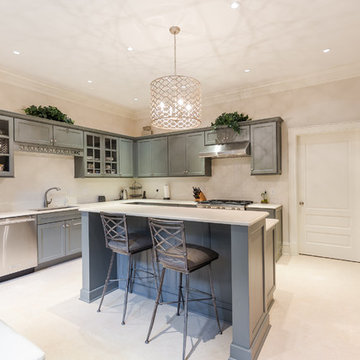
Mid-sized transitional u-shaped beige floor enclosed kitchen photo in Atlanta with shaker cabinets, gray cabinets, stainless steel appliances and an island



1