
Search results for "Cavernous distinction" in Home Design Ideas


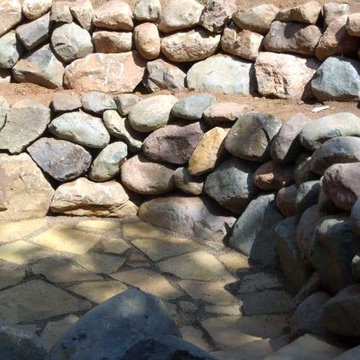
 Rick Gruel Landscaping & Design, LLC
Rock retaining wall with Flagstone
Design ideas for a rustic hillside stone retaining wall landscape.
Design ideas for a rustic hillside stone retaining wall landscape.

Find the right local pro for your project
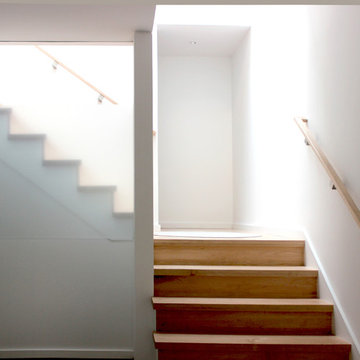
 James Hill Architect, AIA
Entry stair
Photo credit: James Hill
Inspiration for a large mid-century modern staircase remodel in San Francisco
Inspiration for a large mid-century modern staircase remodel in San Francisco


 Lumen Homes
Small minimalist 3/4 black tile and ceramic tile terrazzo floor, gray floor and single-sink doorless shower photo in Charlotte with shaker cabinets, light wood cabinets, a one-piece toilet, white walls, a drop-in sink, quartzite countertops, a hinged shower door, white countertops, a niche and a floating vanity



 Brandner Design
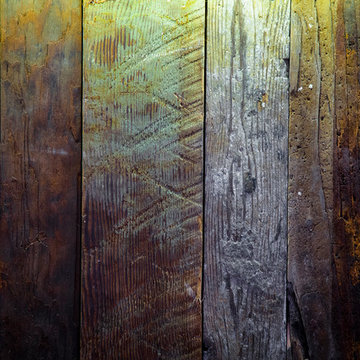
Traditional Black Fir Shou Sugi Ban siding offers a unique texture for interior and exterior applications.
Industrial black wood house exterior idea
Industrial black wood house exterior idea

 Reverse Architecture
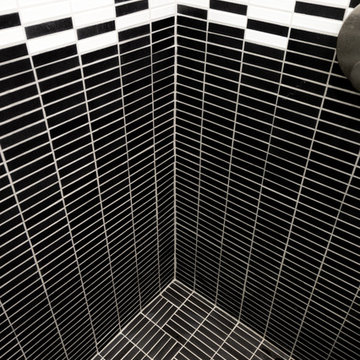
Detail of the shower tile pattern which runs down the wall and stitches together in the corner shower. These are 1x4 glazed ceramic tiles.
Photo and styling by Heidi Solander
 Naturalwalls

Wow! Love the way that the light passes through the circular skylight and plays on the clay wall.
Scott Nelson
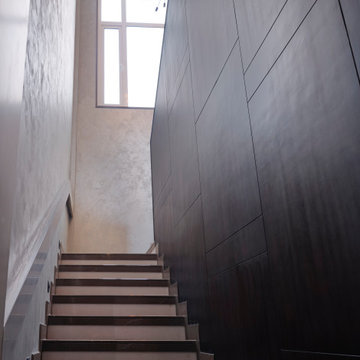
Staircase - modern wooden floating staircase idea in Los Angeles with metal risers
Staircase - modern wooden floating staircase idea in Los Angeles with metal risers




 Pauli & Uribe Architects
Richard Mandelkorn
Mid-sized elegant u-shaped medium tone wood floor and brown floor open concept kitchen photo in Boston with a farmhouse sink, raised-panel cabinets, white cabinets, solid surface countertops, gray backsplash, cement tile backsplash, stainless steel appliances and an island
Mid-sized elegant u-shaped medium tone wood floor and brown floor open concept kitchen photo in Boston with a farmhouse sink, raised-panel cabinets, white cabinets, solid surface countertops, gray backsplash, cement tile backsplash, stainless steel appliances and an island



 Social Studio
Thin sticks and arc light.
Example of a 1960s metal railing staircase design in San Francisco with metal risers
Example of a 1960s metal railing staircase design in San Francisco with metal risers

 Jon Allen Fine Metal Art
'Escape' challenges you. It dares you to not accept the status quo. It dares you to wonder, to want. It dares you to ask, to think. It is a conversation piece. It's a companion. It's an inspiration. It's just what you needed. It's like nothing you've ever seen. It is all of this and so much more.
Number of Pieces: 1
Dimensions: 48" W x 24" L x 1.5" off the wall
Care & Cleaning: Clean with a soft cloth and plain soap & water
Other Features: Hardware is pre-installed for simple hanging and this piece of original artwork is signed
 Fowlkes Studio
Brandon Webster Photography
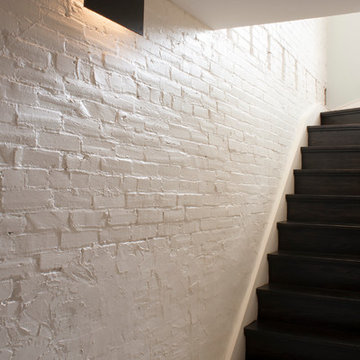
Inspiration for a contemporary staircase remodel in DC Metro
Inspiration for a contemporary staircase remodel in DC Metro

 Harth Builders
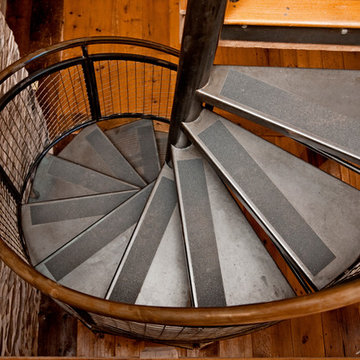
The existing spiral stairs down from the upper levels mimic a farm's silo. This is fun and creative way to pull in outside inspiration!
Photography Credit: Randl Bye
6